TonyaDecker

BEDS4
BATHS2 full 1 partial
SQUARE FEET1,927
MLS#10166594
STATUSContingent
PROPERTY TYPEResidential - Single Family
SUBDIVISIONGreystone-on-the-Cheat
Property Description
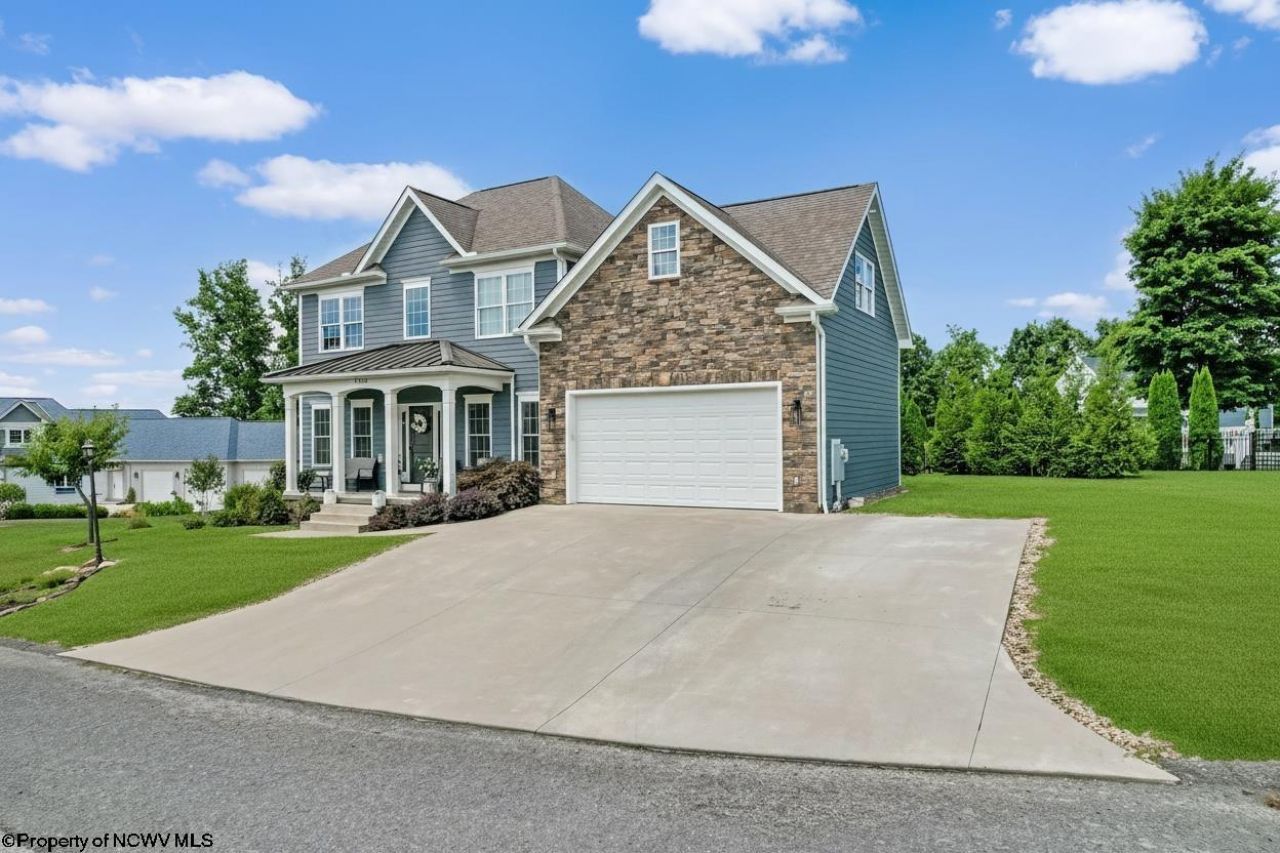
Welcome to this beautifully maintained 4-bedroom, 2.5-bath home built in 2021 by Stick Build It, LLC, ideally situated in the highly desirable Greystone community in Cheat Lake. Offering the benefits of newer construction with a thoughtfully designed floor plan, this home is the perfect blend of modern comfort, style, and functionality. The inviting main level provides plenty of space for everyday living and entertaining, while four spacious bedrooms offer flexibility for guests, a home office, or additional living space. With 2.5 baths and a full unfinished basement, there is also plenty of room to grow. The basement provides abundant storage and excellent potential for future finished living space, a home gym, recreation room, or workshop. Step outside and enjoy your own private backyard retreat. The SunSetter awning creates a comfortable shaded area for outdoor dining and relaxing, while the hot tub offers the perfect place to unwind at the end of the day. Whether you're hosting friends, enjoying a quiet evening, or taking in beautiful sunsets, the backyard is designed for enjoying the outdoors. This home is one you won't want to miss.
Property Features
Property Type: Residential - Single Family
Basement: Yes
Cooling: Central Air, Zoned, Electric
Fireplaces: 1
Garage: 2 car attached
Heating: Forced Air, Gas
Home Style: Two Story
Lot Size: 0.17 Acres
Roof Type: Shingles
Stories: 2.0
Year Built: 2021
Amenities
Walk-in Closets
Primary Bath
Rough-in Bath
Porch
Deck
Feature Descriptions
Appliances: Range, Microwave, Dishwasher, Refrigerator
Basement Features: Full, Unfinished, Concrete Floor
Community Amenities: Park, Playground, Tennis Courts, Golf Course, Gated Community
Construction: Frame
Days on Site: 56
Equipment: Smoke Detectors, Garage Door Opener, Cable Available, Hot Tub, High Speed Internet Avail
Exterior: Stone, Hardiplank
Fireplace Features: Gas Logs
HOA Fee: $1775/Yearly
HOA Y/N: Yes
Lot Features: Level, No Outlet Street
Parking Notes: Off Street Parking,3+ Cars
Sewer: City Sewer
Special View Info: Lake or River, Neighborhood
Total Rooms: 9
Water: City Water
Water Features: Lake, View, Close Proximity
Room Sizes
Primary Bedroom: 17.3x12.8 Level - 2
Bedroom 2: 11.6x10.2 Level - 2
Bedroom 3: 11.5x10.4 Level - 2
Bedroom 4: 20.10x12.1 Level - 2
Kitchen: 10.3x11.2 Level - 1
Dining Room: 11.11x10 Level - 1
Living Room: 17x16.4 Level - 1
Local Schools
High School: University High
Middle School: Mountaineer Middle
Elementary School: Cheat Lake Elementary
Listed By / Shown By
Listed By
Agency Name: RE/MAX TAKE ME HOME
Agent Name: JESSICA CONNER
Agency Phone: 304-241-1620

Shown By
Agent Name: Tonya Decker
Agent Phone: (304) 290-6338
Agency Title: Picket Fences Realty, LLC

Estimate Your Payment
Estimated Payment
$ 1,510.09 per month $1,335.12 Principal & Interest $0.00 Property Tax (data not provided by mls) $174.97 Homeowner's InsuranceChange Payment Information
Privacy Policy / DMCA Notice / ADA Accessibility


This site is hosted, designed and copyright
© 1994 - 2026 by
Delta Media Group, Inc. -- Patent Pending --
Agency License Information: 003508-00
Broker Lic. #WVB200300588
1004 Summit Drive | MLS# 10166594
This single family home located at 1004 Summit Drive, Morgantown, WV 26508 is currently listed for sale with an asking price of $599,900. This property was built in 2021 and has 4 bedrooms and 2 full and 1 partial baths with 1927 sq. ft. Summit Drive is located in the Greystone-on-the-Cheat subdivision. Search Greystone-on-the-Cheat real estate on tdecker.pfrealty.net today.