TonyaDecker

BEDS3
BATHS2 full
SQUARE FEET2,320
MLS#10165911
STATUSActive
PROPERTY TYPEResidential - Single Family
Property Description
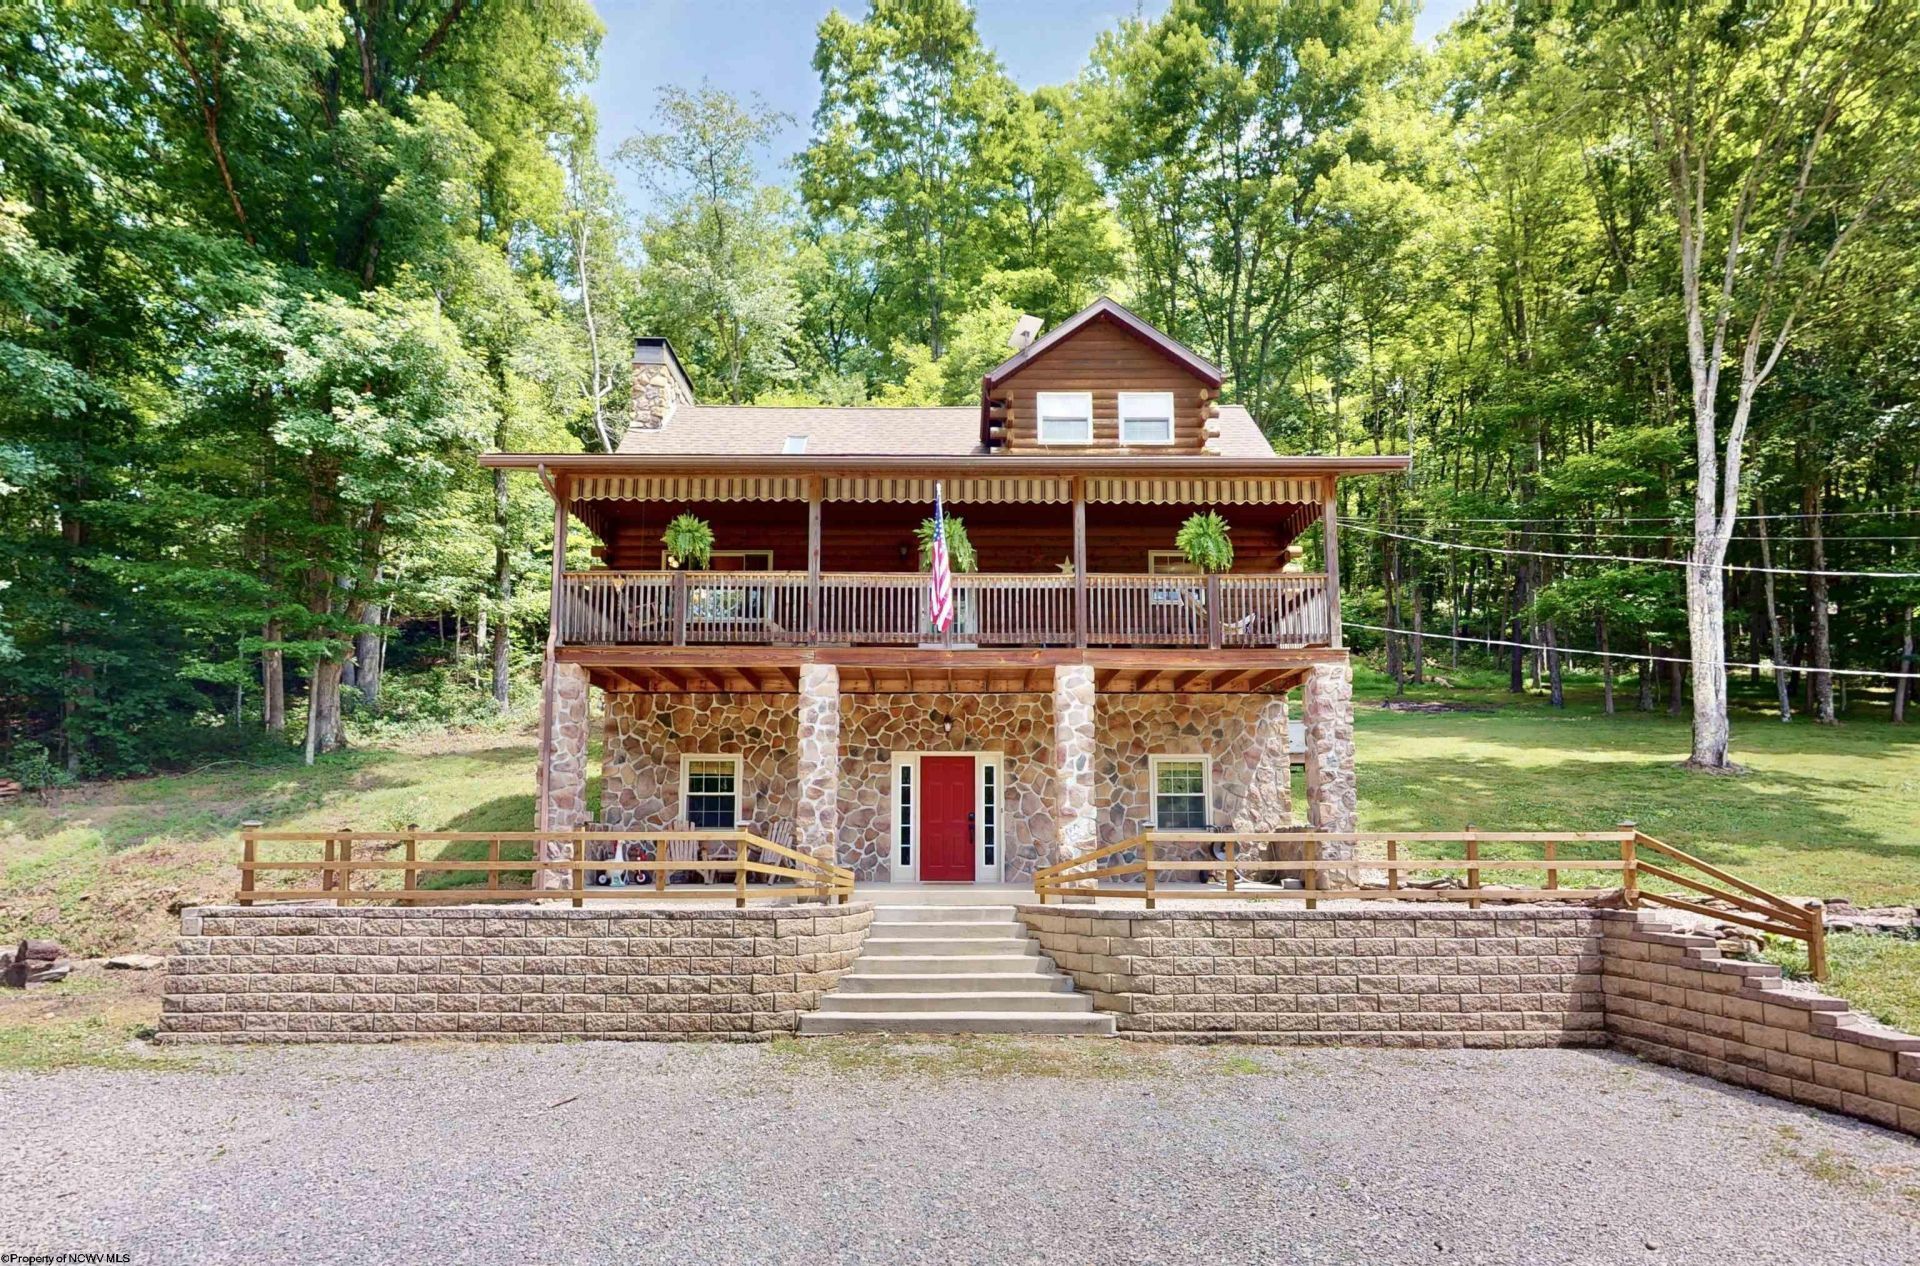
Beautiful 3BR/2BA home situated on 2.3 private acres. Featuring vaulted ceilings, hardwood floors, 2 fireplaces, and a finished basement. Outside, you'll find a balcony with beautiful views, detached garage with workshop & upstairs storage, an additional shed, chicken coop & a fenced in garden. Enjoy the privacy of a peaceful country setting while being just 10 minutes from I-79 for an easy commute. Seller offering a free home warranty with acceptable offer. Be sure to take the virtual tour!
Property Features
Property Type: Residential - Single Family
Basement: Yes
Cooling: Central Air, Ceiling Fan(s)
Fireplaces: 2
Heating: Forced Air, Propane
Home Style: Log
Lot Size: 2.30 Acres
Roof Type: Shingles
Stories: 2.0
Year Built: 2001
Amenities
Vaulted Ceilings
9ft+ Ceiling
Primary Bath
Washer Connection
Electric Dryer Connection
Porch
Deck
Balcony
Storage Shed/Outbuilding
Private Yard
Feature Descriptions
Appliances: Range, Dishwasher, Refrigerator
Basement Features: Full, Finished, Walk-Out
Community Amenities: Other
Construction: Frame
Days on Site: 4
Equipment: Smoke Detectors, Hot Water Heater Gas, Whole House Gen. - Hookup, Carbon Monoxide Detectors
Exterior: Wood, Stone, Log
Fireplace Features: Masonry, Wood Burning Stove
HOA Y/N: No
Lot Features: Wooded, Level, Sloping, Steep
Parking Notes: 3+ Cars, Off Street Parking
Sewer: Septic
Special View Info: Park-like
Total Rooms: 9
Water: City Water
Wooded: Yes
Room Sizes
Primary Bedroom: 10x15 Level - 2
Bedroom 2: 17.3x10.11 Level - 2
Bedroom 3: 21x8 Level - 2
Kitchen: 17.3x11.6 Level - 1
Living Room: 15x23 Level - 1
Family Room: 25.7x21.6 Level - L
Local Schools
High School: Grafton High
Middle School: Taylor County Middle
Elementary School: West Taylor Elementary
Listed By / Shown By
Listed By
Agency Name: KEYSTONE REALTY GROUP LLC
Agent Name: LINDSAY GRAY
Agency Phone: 681-443-3999

Shown By
Agent Name: Tonya Decker
Agent Phone: (304) 290-6338
Agency Title: Picket Fences Realty, LLC

Estimate Your Payment
Estimated Payment
$ 994.31 per month $879.10 Principal & Interest $0.00 Property Tax (data not provided by mls) $115.21 Homeowner's InsuranceChange Payment Information
Privacy Policy / DMCA Notice / ADA Accessibility


This site is hosted, designed and copyright
© 1994 - 2026 by
Delta Media Group, Inc. -- Patent Pending --
Agency License Information: 003508-00
Broker Lic. #WVB200300588
1134 Turkey Run Road | MLS# 10165911
This single family home located at 1134 Turkey Run Road, Grafton, WV 26354 is currently listed for sale with an asking price of $395,000. This property was built in 2001 and has 3 bedrooms and 2 full baths with 2320 sq. ft. Search Grafton real estate on tdecker.pfrealty.net today.