TonyaDecker

BEDS4
BATHS2 full 1 partial
SQUARE FEET1,880
MLS#10167315
STATUSActive
PROPERTY TYPEResidential - Single Family
Property Description
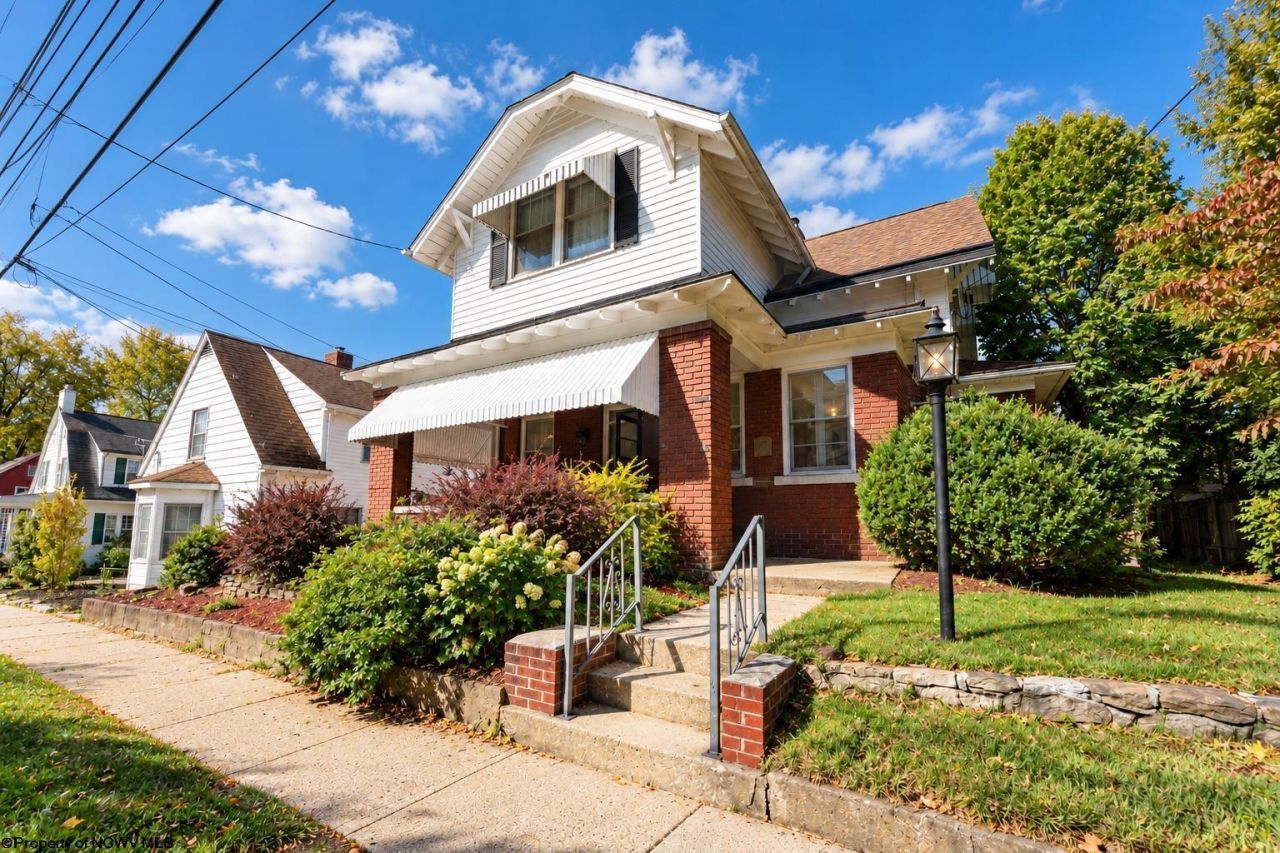
Enjoy South Park living in this 4-bedroom, 2-full-bath brick home with inviting outdoor spaces. The spacious front porch is a great spot for morning coffee, while the private backyard and covered sitting area offer room to relax or gather with friends. Inside, wood floors in the main living areas add warmth and character, with wall-to-wall carpeting in the bedrooms. A detached garage provides space for one car plus additional storage. A welcoming home with plenty to enjoy, inside and out.
Property Features
Property Type: Residential - Single Family
Basement: Yes
Cooling: Central Air
Fireplaces: 1
Garage: 2
Heating: Central Heat, Forced Air, Baseboards, Electric, Gas
Home Style: Two Story
Roof Type: Shingles
Stories: 2.0
Year Built: 1898
Amenities
Beamed Ceilings
Gas Stove Connection
Porch
Patio
Landscaped
Feature Descriptions
Appliances: Range, Microwave, Dishwasher, Disposal, Refrigerator, Washer, Dryer
Basement Features: Full, Unfinished, Walk-Out
Community Amenities: Library, Medical Facility, Public Transportation
Construction: Brick
Days on Site: 10
Equipment: Smoke Detectors, Garage Door Opener, Hot Water Heater Gas
Exterior: Vinyl, Brick/Aluminum
Fireplace Features: Masonry, Gas Logs
HOA Y/N: No
Lot Features: Level
Parking Notes: 2 Cars
Sewer: City Sewer
Special View Info: Neighborhood
Total Rooms: 8
Water: City Water
Room Sizes
Primary Bedroom: 18.3x13.5 Level - 2
Bedroom 2: 11.3x14.9 Level - 2
Bedroom 3: 10.5x14.17 Level - 2
Bedroom 4: 11.8x8.5 Level - 2
Kitchen: 14x10 Level - 1
Dining Room: 14.6x14 Level - 1
Living Room: 14.3x17 Level - 1
Breakfast Nook: 10x6 Level - 1
Local Schools
High School: Morgantown High
Middle School: South Middle
Elementary School: Mountainview Elementary
Listed By / Shown By
Listed By
Agency Name: MOUNTAIN RIDGE REALTY, LLC
Agent Name: BRETT MATAK
Agency Phone: 304-943-7929

Shown By
Agent Name: Tonya Decker
Agent Phone: (304) 290-6338
Agency Title: Picket Fences Realty, LLC

Estimate Your Payment
Estimated Payment
$ 943.96 per month $834.59 Principal & Interest $0.00 Property Tax (data not provided by mls) $109.38 Homeowner's InsuranceChange Payment Information
Privacy Policy / DMCA Notice / ADA Accessibility


This site is hosted, designed and copyright
© 1994 - 2026 by
Delta Media Group, Inc. -- Patent Pending --
Agency License Information: 003508-00
Broker Lic. #WVB200300588
144 Waitman Street | MLS# 10167315
This single family home located at 144 Waitman Street, Morgantown, WV 26501 is currently listed for sale with an asking price of $375,000. This property was built in 1898 and has 4 bedrooms and 2 full and 1 partial baths with 1880 sq. ft. Search Morgantown real estate on tdecker.pfrealty.net today.