TonyaDecker

BEDS2
BATHS1 full
SQUARE FEET1,064
MLS#10165548
STATUSActive
PROPERTY TYPEResidential - Single Family
Property Description
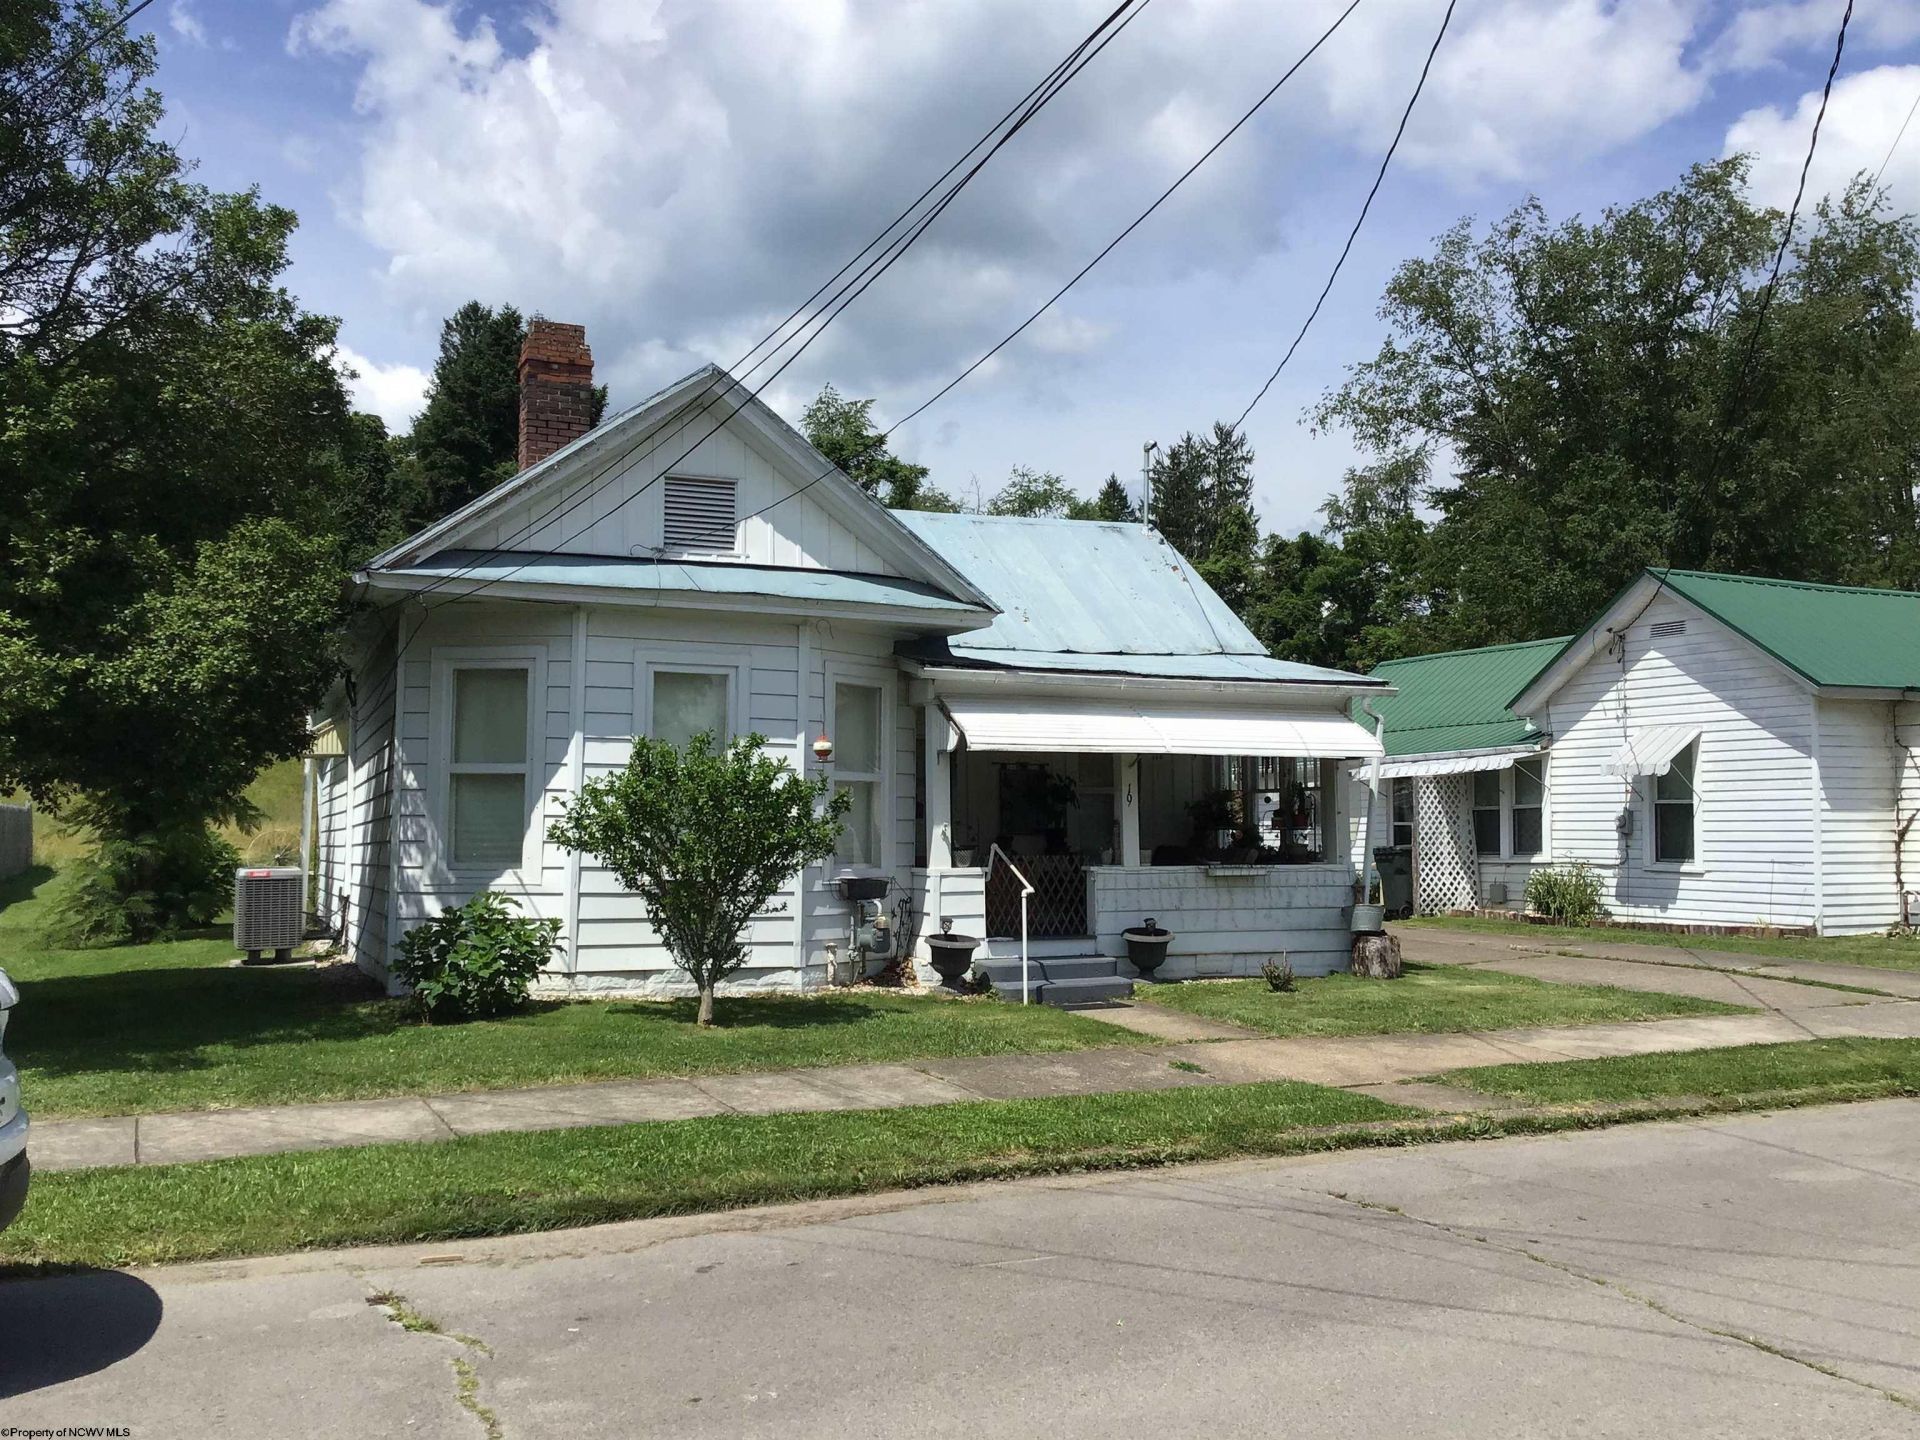
Whether you're starting out or need to scale down, this 2 bed 1 bath home on a level lot in Buckhannon delivers convenience to St. Joseph's Hospital and downtown shops. Wesleyan College, and the Fred Eberle Technical Center are just minutes away! Three min drive to I-79. Enjoy quiet mornings and relaxing evenings on the front porch, plenty of space for hobbies or storage in the 24x24 two-car garage. Original hardwood floors one floor living. A canvas for someone looking to add their personal touch. Being sold AS-IS. Measurements are approximate. SEE AGENT REMARKS
Property Features
Property Type: Residential - Single Family
Cooling: Central Air
Fireplaces: 2
Garage: 2
Heating: Forced Air, Gas
Home Style: Traditional
Lot Size: 0.17 Acres
Roof Type: Metal, Rolled
Stories: 1.0
Year Built: 1909
Amenities
Gas Stove Connection
Washer Connection
Electric Dryer Connection
Single Level Living
Porch
Storm Doors
Feature Descriptions
Appliances: Range, Dishwasher, Refrigerator, Washer, Dryer
Basement Features: Crawl Space
Community Amenities: Shopping/Mall, Medical Facility, Public Transportation
Construction: Frame
Days on Site: 114
Equipment: Hot Water Heater Gas
Exterior: Aluminum
Fireplace Features: Gas Logs
HOA Y/N: No
Lot Features: Easements, Level, Cleared Lot
Parking Notes: Street Parking, Off Street Parking,3+ Cars
Sewer: City Sewer
Special View Info: City Lights, Neighborhood
Total Rooms: 5
Water: City Water
Room Sizes
Primary Bedroom: 13.5x13 Level - 1
Bedroom 2: 8.2x9.6 Level - 1
Kitchen: 11.4x18.1 Level - 1
Dining Room: 16.5x13.1 Level - 1
Living Room: 13.1x13.4 Level - 1
Laundry: 38 sq feet Level - 1
Local Schools
High School: Buckhannon-Upshur High
Middle School: Buckhannon-Upshur Middle
Elementary School: Buckhannon Academy Elementary
Listed By / Shown By
Listed By
Agency Name: PICKET FENCES REALTY, LLC

Shown By
Agent Name: Tonya Decker
Agent Phone: (304) 290-6338
Estimate Your Payment
Estimated Payment
$ 314.65 per month $278.20 Principal & Interest $0.00 Property Tax (data not provided by mls) $36.46 Homeowner's InsuranceChange Payment Information
Privacy Policy / DMCA Notice / ADA Accessibility


This site is hosted, designed and copyright
© 1994 - 2026 by
Delta Media Group, Inc. -- Patent Pending --
Agency License Information: 003508-00
Broker Lic. #WVB200300588
19 Pinnell Street | MLS# 10165548
This single family home located at 19 Pinnell Street, Buckhannon, WV 26201 is currently listed for sale by PICKET FENCES REALTY, LLC, with an asking price of $125,000. This property was built in 1909 and has 2 bedrooms and 1 full baths with 1064 sq. ft. Search Buckhannon real estate on tdecker.pfrealty.net today.