TonyaDecker

BEDS4
BATHS2 full 1 partial
SQUARE FEET2,743
MLS#10167465
STATUSNew
PROPERTY TYPEResidential - Single Family
SUBDIVISIONBel Meadows Estates
Property Description
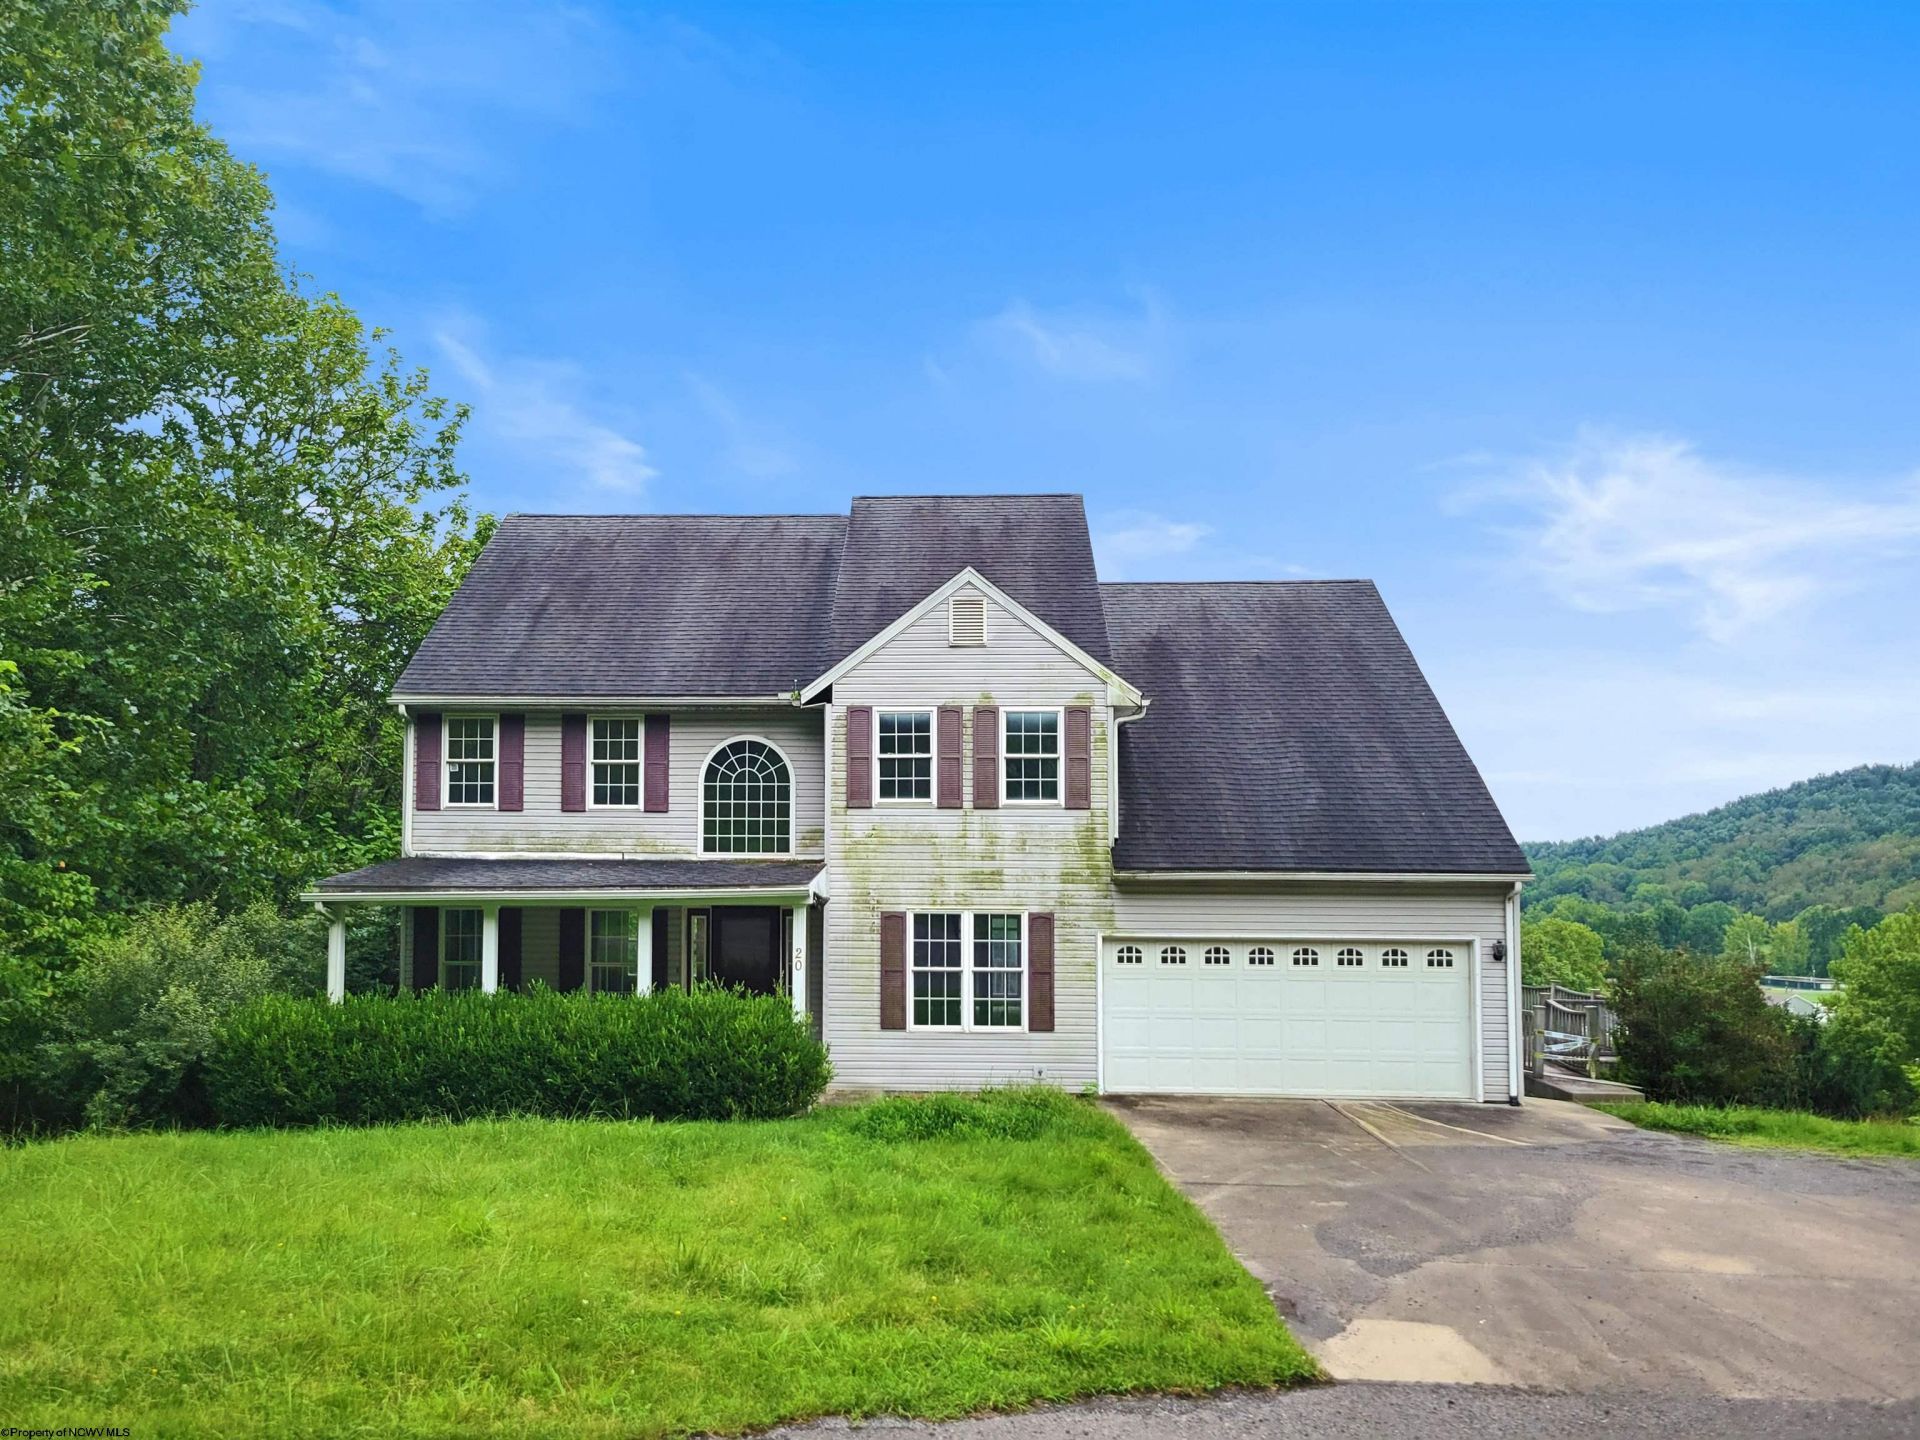
Situated on a cul-de-sac in Bel Meadow Estates, this framing-stage home offers an exceptional blank canvas for a complete custom buildout. Adjacent to the Bel Meadow Public Golf Course, the spacious layout features four bedrooms, two and a half bathrooms, an attached two-car garage, and expansive outdoor living spaces including a covered front porch and a wrap-around deck. The framed main level accommodates a open entryway leading into a formal dining room, a dedicated living room, and a flexible den or home office. The open kitchen design flows seamlessly into a sunlit breakfast nook and a large gathering room, complemented by a convenient main-floor half bathroom and a functional mudroom and laundry area. Upstairs, the second-floor landing overlooks the main level and leads to four bedrooms and two full bathrooms. The primary suite is designed as retreat, framed for dual closets and a spacious en suite full bathroom. Lower-level potential abounds with a full basement designed for a rec room, additional flex rooms, and dedicated storage, as well as a spacious bonus storage room situated beneath the two-car garage.
Property Features
Property Type: Residential - Single Family
Basement: Yes
Cooling: Central Air
Garage: 2
Heating: Central Heat, Forced Air, Gas
Home Style: Two Story
Lot Size: 0.69 Acres
Roof Type: Shingles
Stories: 2.0
Year Built: 1997
Amenities
Primary Bath
Porch
Patio
Deck
Feature Descriptions
Appliances: None
Basement Features: Full, Unfinished, Walk-Out, Interior Access, Concrete Floor, Exterior Access
Community Amenities: Playground
Construction: Frame
Equipment: Garage Door Opener, Hot Water Heater Gas
Exterior: Vinyl
Fireplace Features: None
HOA Fee: $50/Monthly
HOA Y/N: Yes
Lot Features: Sloping, Steep
Parking Notes: Off Street Parking
Sewer: City Sewer
Special View Info: Neighborhood
Total Rooms: 10
Water: City Water
Room Sizes
Primary Bedroom: 21.1x17.11 Level - 2
Bedroom 2: 12.11x12.4 Level - 2
Bedroom 3: 13X12.11 Level - 2
Bedroom 4: 11.1x11.4 Level - 2
Kitchen: 15.6x12.5 Level - 1
Dining Room: 13.1x11.6 Level - 1
Living Room: 18.6x12.11 Level - 1
Family Room: 18.6x12.8 Level - 1
Den: 11.3x10.2 Level - 1
Local Schools
High School: Bridgeport High
Middle School: Bridgeport Middle
Elementary School: Simpson Elementary
Listed By / Shown By
Listed By
Agency Name: THE PROPERTY CENTER
Agent Name: AMANDA CAVENDER
Agency Phone: 304-513-2022

Shown By
Agent Name: Tonya Decker
Agent Phone: (304) 290-6338
Agency Title: Picket Fences Realty, LLC

Estimate Your Payment
Estimated Payment
$ 390.17 per month $344.96 Principal & Interest $0.00 Property Tax (data not provided by mls) $45.21 Homeowner's InsuranceChange Payment Information
Privacy Policy / DMCA Notice / ADA Accessibility


This site is hosted, designed and copyright
© 1994 - 2026 by
Delta Media Group, Inc. -- Patent Pending --
Agency License Information: 003508-00
Broker Lic. #WVB200300588
20 Hillcrest Drive | MLS# 10167465
This single family home located at 20 Hillcrest Drive, Mount Clare, WV 26408 is currently listed for sale with an asking price of $155,000. This property was built in 1997 and has 4 bedrooms and 2 full and 1 partial baths with 2743 sq. ft. Hillcrest Drive is located in the Bel Meadows Estates subdivision. Search Bel Meadows Estates real estate on tdecker.pfrealty.net today.