TonyaDecker

BEDS3
BATHS2 full 2 partial
SQUARE FEET2,036
MLS#10165308
STATUSContingent
PROPERTY TYPEResidential - Townhouse
SUBDIVISIONFranklin Place
Property Description
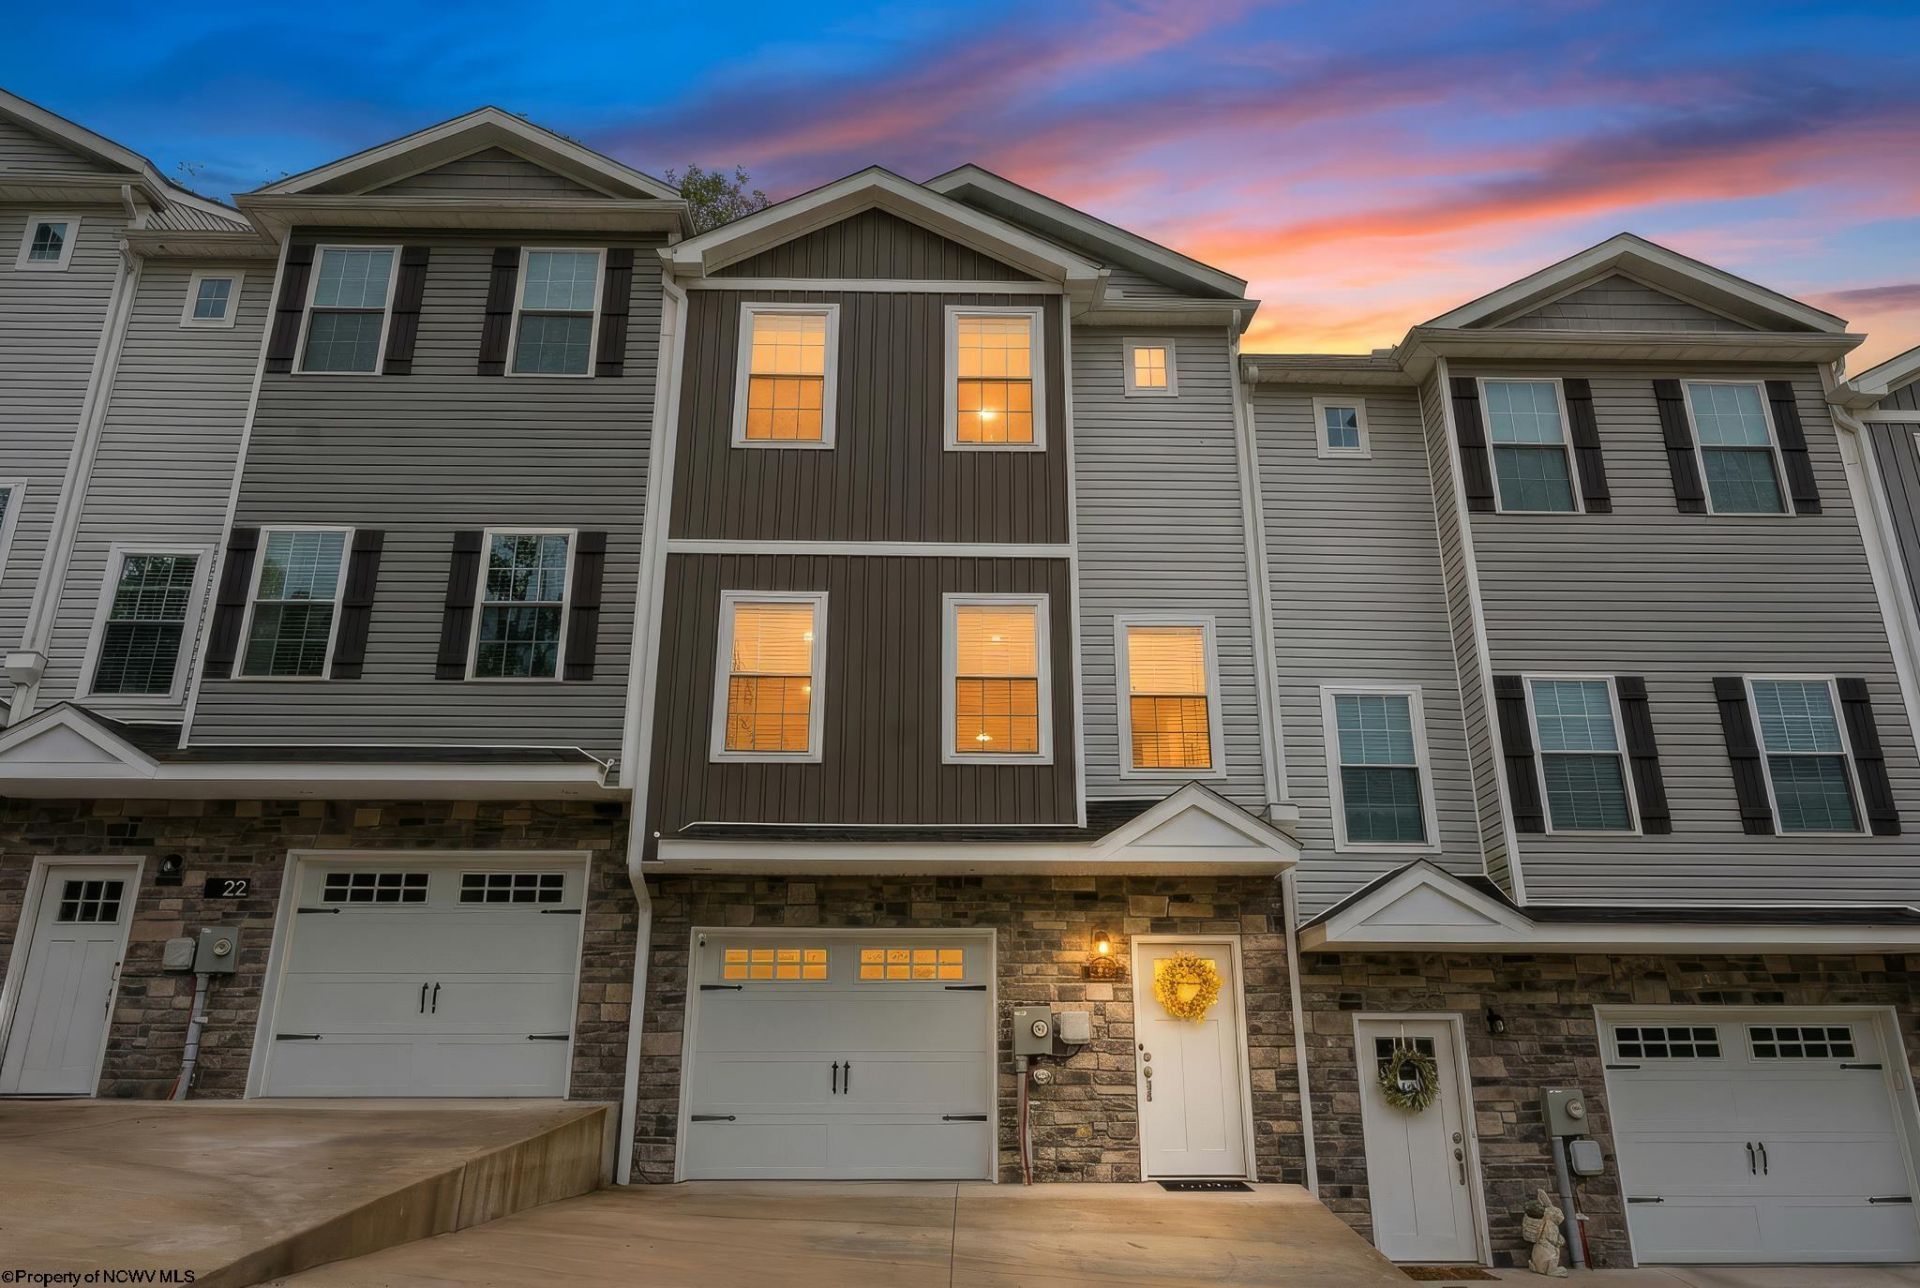
OPEN HOUSE CANCELED - PROPERTY NOW UNDER CONTRACT LIKE-NEW, loaded with upgrades! Prime location just minutes from Middletown Commons, shopping, dining, and convenient access to I-79. Packed with the upgrades you want, including a NEW roof, NEW heated gutters, & a NEW Level 2 electric vehicle charger in the garage. Inside, you'll find 3 LEVELS OF FINISHED SPACE, gorgeous granite countertops in the MASSIVE kitchen, soaring ceilings, and a finished lower level that's perfect for the ultimate man cave. The owners suite features a large tiled step-in shower, oversized closet, and vaulted ceiling, creating a relaxing retreat at the end of the day. BONUS++ laundry located on bedroom level! ALL appliances convey, including washer and dryer! Finished lower level also features a half bathroom for that added comfort! Enjoy convenience of HOA covered lawn care, snow removal, and trash service, plus a community fire pit and covered picnic area. Spend less time maintaining and more time living, The updates are done. The lifestyle is waiting! Buyer to verify all information
Property Features
Property Type: Residential - Townhouse
Basement: Yes
Cooling: Central Air, Ceiling Fan(s)
Garage: 1 car attached
Heating: Heat Pump, Electric
Home Style: Contemporary, Traditional
Roof Type: Shingles
Stories: 3.0
Year Built: 2021
Amenities
Walk-in Closets
Primary Bath
Electric Stove Connection
Washer Connection
Electric Dryer Connection
Deck
Landscaped
Gazebo
Outside Lighting
Other
Feature Descriptions
Appliances: Range, Microwave, Dishwasher, Refrigerator, Washer, Dryer
Basement Features: Finished, Interior Access, Garage Access
Community Amenities: Shopping/Mall, Other
Construction: Block
Days on Site: 39
Equipment: Garage Door Opener, Cable Available, Hot Water Heater Elec., High Speed Internet Avail
Exterior: Vinyl, Stone
Fireplace Features: None
HOA Fee: $800/Yearly
HOA Y/N: Yes
Lot Features: Commons
Parking Notes: 2 Cars
Sewer: City Sewer
Special View Info: Neighborhood
Total Rooms: 7
Units: 6
Water: City Water
Room Sizes
Primary Bedroom: 13x13 Level - 2
Bedroom 2: 11x10 Level - 2
Bedroom 3: 11x10 Level - 2
Kitchen: 22.5x15.7 Level - 1
Living Room: 16X19 Level - 1
Family Room: 12.5X12.5 Level - L
Local Schools
High School: Fairmont Sr. High
Middle School: West Fairmont Middle
Elementary School: White Hall Elementary
Listed By / Shown By
Listed By
Agency Name: EXP REALTY, LLC
Agent Name: CHRISTINA CRABTREE
Agency Phone: 877-477-1901

Shown By
Agent Name: Tonya Decker
Agent Phone: (304) 290-6338
Agency Title: Picket Fences Realty, LLC

Estimate Your Payment
Estimated Payment
$ 654.48 per month $578.65 Principal & Interest $0.00 Property Tax (data not provided by mls) $75.83 Homeowner's InsuranceChange Payment Information
Privacy Policy / DMCA Notice / ADA Accessibility


This site is hosted, designed and copyright
© 1994 - 2026 by
Delta Media Group, Inc. -- Patent Pending --
Agency License Information: 003508-00
Broker Lic. #WVB200300588
20 Misty Lane | MLS# 10165308
This townhouse located at 20 Misty Lane, Fairmont, WV 26554 is currently listed for sale with an asking price of $260,000. This property was built in 2021 and has 3 bedrooms and 2 full and 2 partial baths with 2036 sq. ft. Misty Lane is located in the Franklin Place subdivision. Search Franklin Place real estate on tdecker.pfrealty.net today.