TonyaDecker

BEDS3
BATHS1 full 1 partial
SQUARE FEET1,452
MLS#10167448
STATUSNew
PROPERTY TYPEResidential - Single Family
Property Description
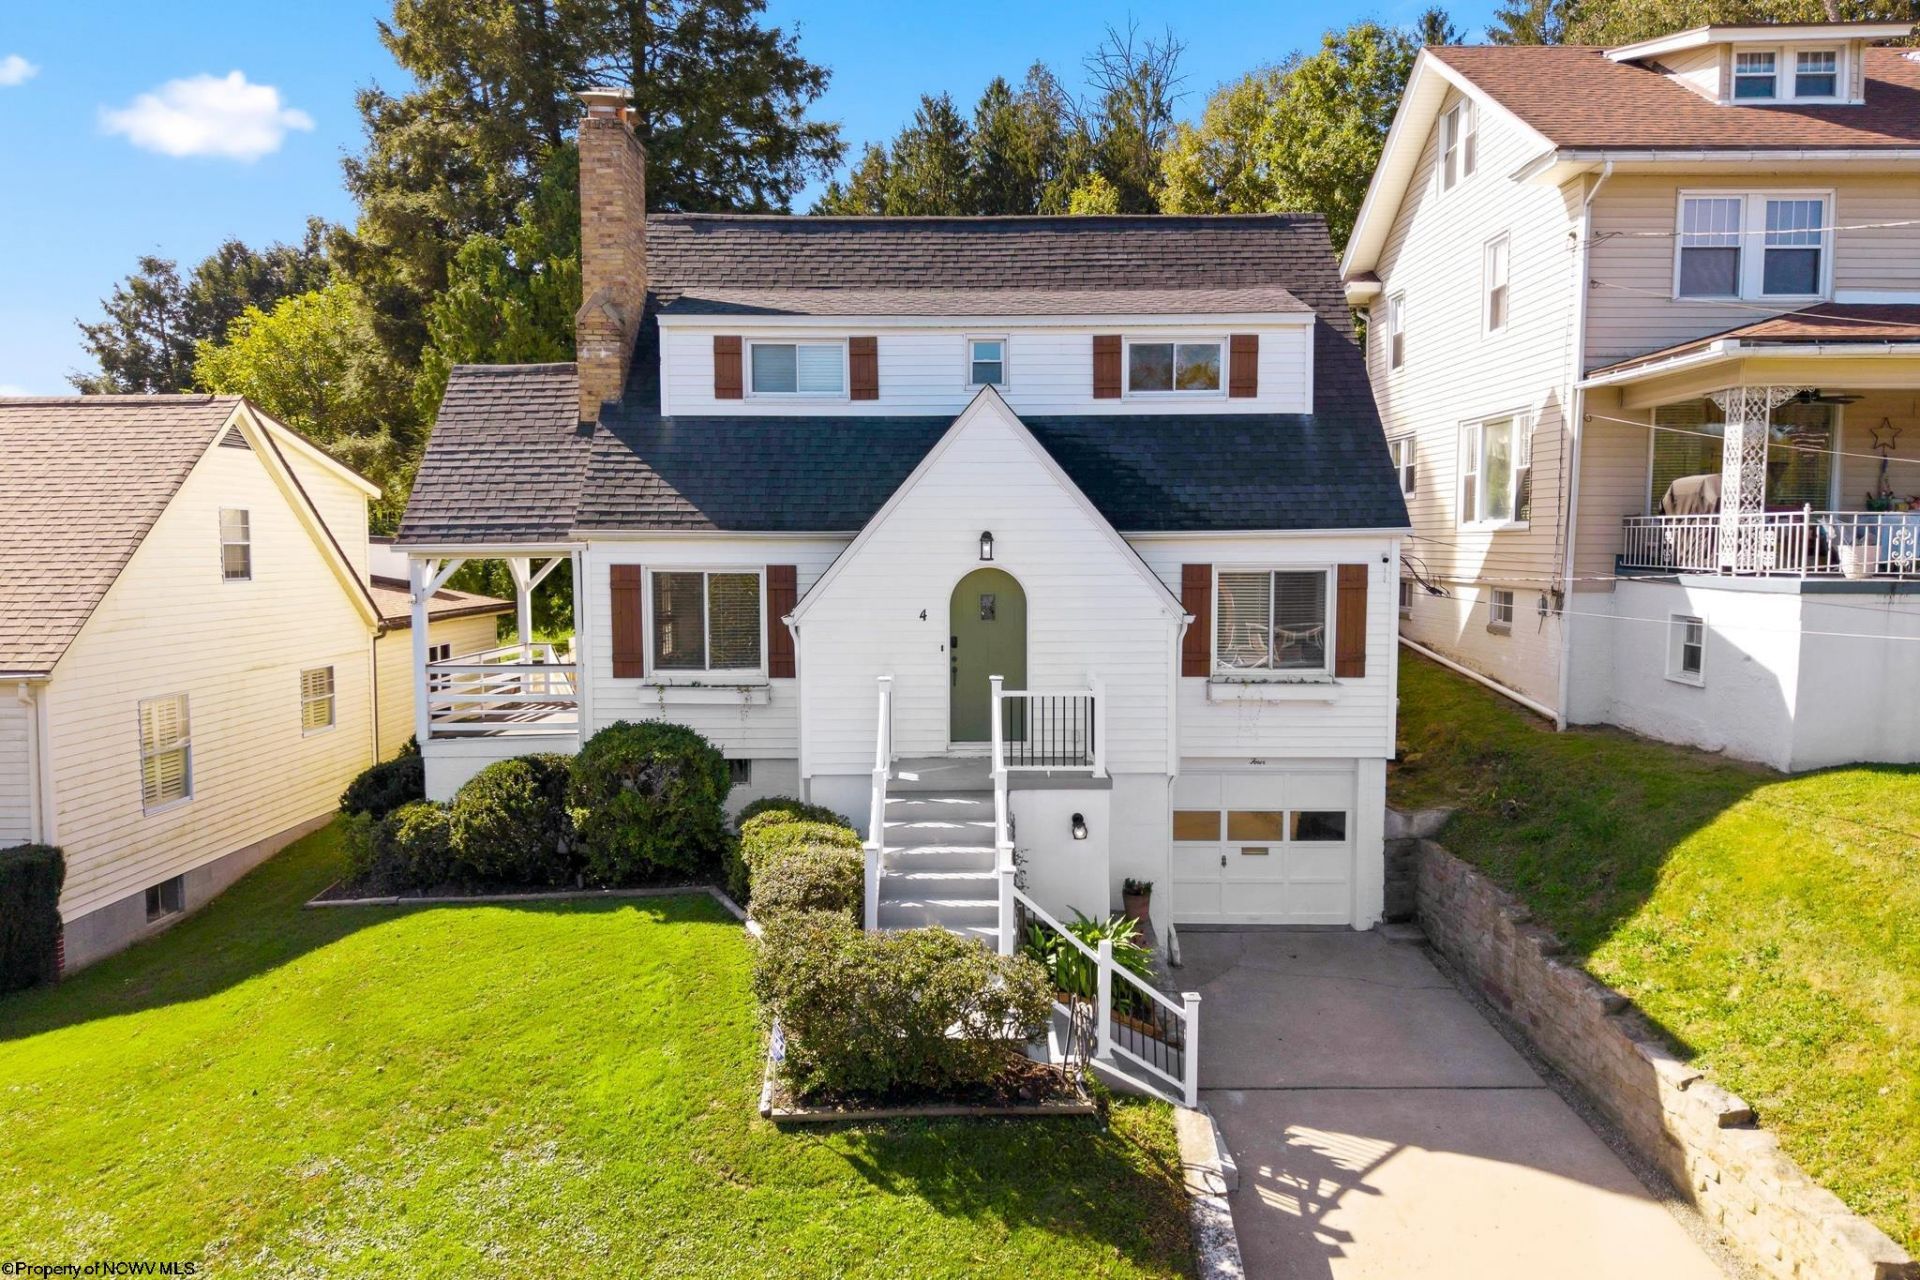
Welcome Home to 4 Outlook Road! Come see this conveniently located Cape Cod style home in the heart of Fairmont. You'll be greeted by character from the time you pull up, with built-ins as you enter the arched front door to the living room as well as the dining room. Just off the kitchen with concrete countertops is the private backyard with gardens, patio, and firepit areas. Head downstairs to the large laundry room and built-in under-stair storage. The basement also has plenty of flexible use space and an integral garage/shop space. One bedroom and a half bathroom complete the main level, with the other two bedrooms and full bathroom upstairs. This home has lots of natural sunlight, ample storage throughout, wood floors, wainscoting, and custom tile bathrooms and kitchen, and is in a pedestrian-friendly neighborhood. Make sure to schedule your tour to see this home and fall in love with the details you've been searching for!
Property Features
Property Type: Residential - Single Family
Basement: Yes
Cooling: Central Air, Ceiling Fan(s), Electric
Fireplaces: 1
Garage: 1 car attached
Heating: Central Heat, Forced Air, Gas
Home Style: Cape Cod
Lot Size: 0.17 Acres
Roof Type: Shingles
Stories: 2.0
Year Built: 1940
Amenities
Some Window Treatments
Electric Stove Connection
Washer Connection
Electric Dryer Connection
Porch
Patio
Storm Doors
Landscaped
Outside Lighting
Private Yard
Feature Descriptions
Appliances: Range, Microwave, Dishwasher, Disposal, Refrigerator, Washer, Dryer
Basement Features: Full, Partially Finished, Interior Access, Garage Access, Concrete Floor
Community Amenities: Park, Playground, Pool, Tennis Courts, Golf Course, Shopping/Mall, Health Club, Library, Medical Facility, Public Transportation
Construction: Frame, Block, Concrete
Days on Site: 2
Equipment: Smoke Detectors, Security System, Garage Door Opener, Cable Available, Hot Water Heater Gas, High Speed Internet Ready
Exterior: Block, Vinyl
Fireplace Features: Masonry, Other
HOA Y/N: No
Lot Features: Sloping
Parking Notes: 3+ Cars, Off Street Parking, Street Parking
Sewer: City Sewer
Special View Info: Neighborhood
Total Rooms: 8
Water: City Water
Room Sizes
Primary Bedroom: 18.5x10 Level - 2
Bedroom 2: 12x13 Level - 2
Bedroom 3: 11x12 Level - 1
Kitchen: 12x9.5 Level - 1
Dining Room: 11x12.5 Level - 1
Living Room: 19.5x12.5 Level - 1
Bathroom: 3.5x5 Level - 1
Bathroom: 6.5x7 Level - 2
Local Schools
High School: Fairmont Sr. High
Middle School: West Fairmont Middle
Elementary School: Jayenne Elementary
Listed By / Shown By
Listed By
Agency Name: KELLER WILLIAMS REALTY ADVANTAGE
Agent Name: SARAH SCHAEFER
Agency Phone: 304-901-4886

Shown By
Agent Name: Tonya Decker
Agent Phone: (304) 290-6338
Agency Title: Picket Fences Realty, LLC

Estimate Your Payment
Estimated Payment
$ 628.05 per month $555.28 Principal & Interest $0.00 Property Tax (data not provided by mls) $72.77 Homeowner's InsuranceChange Payment Information
Privacy Policy / DMCA Notice / ADA Accessibility


This site is hosted, designed and copyright
© 1994 - 2026 by
Delta Media Group, Inc. -- Patent Pending --
Agency License Information: 003508-00
Broker Lic. #WVB200300588
4 Outlook Road | MLS# 10167448
This single family home located at 4 Outlook Road, Fairmont, WV 26554 is currently listed for sale with an asking price of $249,500. This property was built in 1940 and has 3 bedrooms and 1 full and 1 partial baths with 1452 sq. ft. Search Fairmont real estate on tdecker.pfrealty.net today.