TonyaDecker

BEDS3
BATHS2 full 1 partial
SQUARE FEET1,785
MLS#10167402
STATUSNew
PROPERTY TYPEResidential - Townhouse
SUBDIVISIONThe Villas at Martins Perch
Property Description
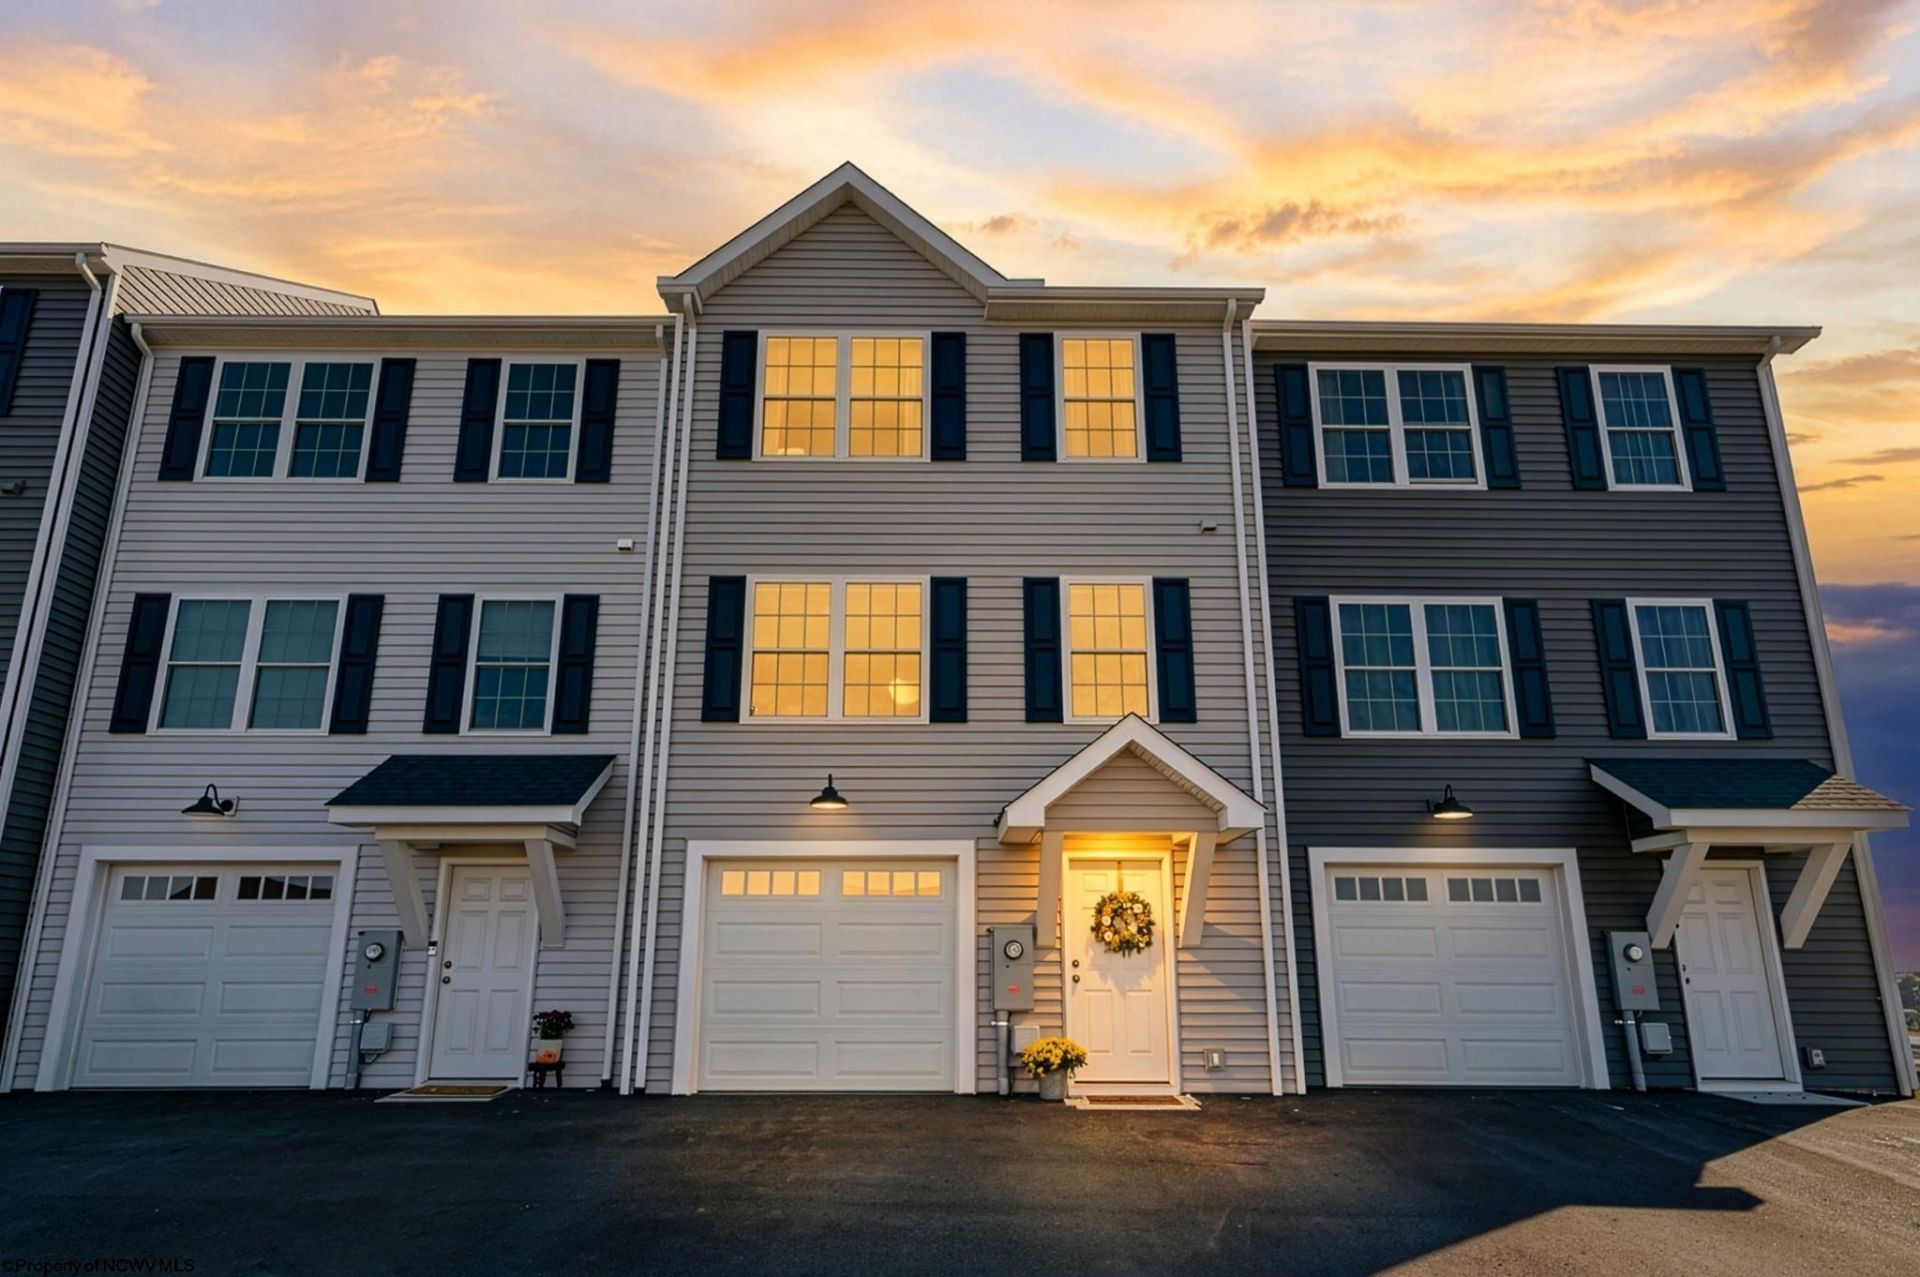
Why wait for new construction when this practically new 2025-built townhouse is ready NOW, and already offers the finished space buyers are looking for! Located in one of the most convenient areas, just seconds from the heart of White Hall/Fairmont, interstate & the area's NEWEST stores at MIDDLETOWN COMMONS this home puts everything within easy reach. Barely lived in and beautifully maintained, the home features 3 bedrooms, 2.5 baths, QUARTZ countertops, modern finishes, and a finished lower level that adds valuable living space and flexibility. Use it as a second gathering area, home office, workout space, game room, or whatever fits your lifestyle. Outside, there's still room to make the home your own. Add a deck, create an outdoor entertaining space, and personalize it exactly the way you want. With the feel of new construction, the convenience of an established home, and a finished lower level already in place, this townhouse offers tremendous value in an outstanding location. Move-in ready, modern, and close to everything, this is the kind of home that makes everyday living easy.
Property Features
Property Type: Residential - Townhouse
Cooling: Central Air, Ceiling Fan(s)
Garage: 1
Heating: Central Heat, Electric
Home Style: Traditional
Roof Type: Shingles
Stories: 3.0
Year Built: 2025
Amenities
Primary Bath
Electric Stove Connection
Washer Connection
Electric Dryer Connection
Outside Lighting
Feature Descriptions
Appliances: Range, Dishwasher, Refrigerator, Washer, Dryer
Basement Features: None
Community Amenities: Shopping/Mall
Construction: Frame
Days on Site: 4
Equipment: Cable Available, Hot Water Heater Elec.
Exterior: Vinyl
Fireplace Features: None
HOA Fee: $600/Yearly
HOA Y/N: Yes
Lot Features: Level, Steep
Parking Notes: 2 Cars
Sewer: City Sewer
Special View Info: Panoramic, Neighborhood
Total Rooms: 7
Units: 5
Water: City Water
Room Sizes
Primary Bedroom: 12X13 Level - 3
Bedroom 2: 10.7X10 Level - 2
Bedroom 3: 9.11X9 Level - 3
Kitchen: 13.4X13 Level - 2
Dining Room: 10X5.10 Level - 1
Living Room: 17.3X10 Level - 1
Family Room: 12X9.7 Level - 1
Local Schools
High School: Fairmont Sr. High
Middle School: West Fairmont Middle
Elementary School: White Hall Elementary
Listed By / Shown By
Listed By
Agency Name: EXP REALTY, LLC
Agent Name: CHRISTINA CRABTREE
Agency Phone: 877-477-1901

Shown By
Agent Name: Tonya Decker
Agent Phone: (304) 290-6338
Agency Title: Picket Fences Realty, LLC

Estimate Your Payment
Estimated Payment
$ 692.24 per month $612.03 Principal & Interest $0.00 Property Tax (data not provided by mls) $80.21 Homeowner's InsuranceChange Payment Information
Privacy Policy / DMCA Notice / ADA Accessibility


This site is hosted, designed and copyright
© 1994 - 2026 by
Delta Media Group, Inc. -- Patent Pending --
Agency License Information: 003508-00
Broker Lic. #WVB200300588
4 Swallowtail Street | MLS# 10167402
This townhouse located at 4 Swallowtail Street, Fairmont, WV 26554 is currently listed for sale with an asking price of $275,000. This property was built in 2025 and has 3 bedrooms and 2 full and 1 partial baths with 1785 sq. ft. Swallowtail Street is located in the The Villas at Martins Perch subdivision. Search The Villas At Martins Perch real estate on tdecker.pfrealty.net today.