TonyaDecker

BEDS3
BATHS2 full
SQUARE FEET1,040
MLS#10165211
STATUSContingent
PROPERTY TYPEResidential - Single Family
SUBDIVISIONHampton Meadows
Property Description
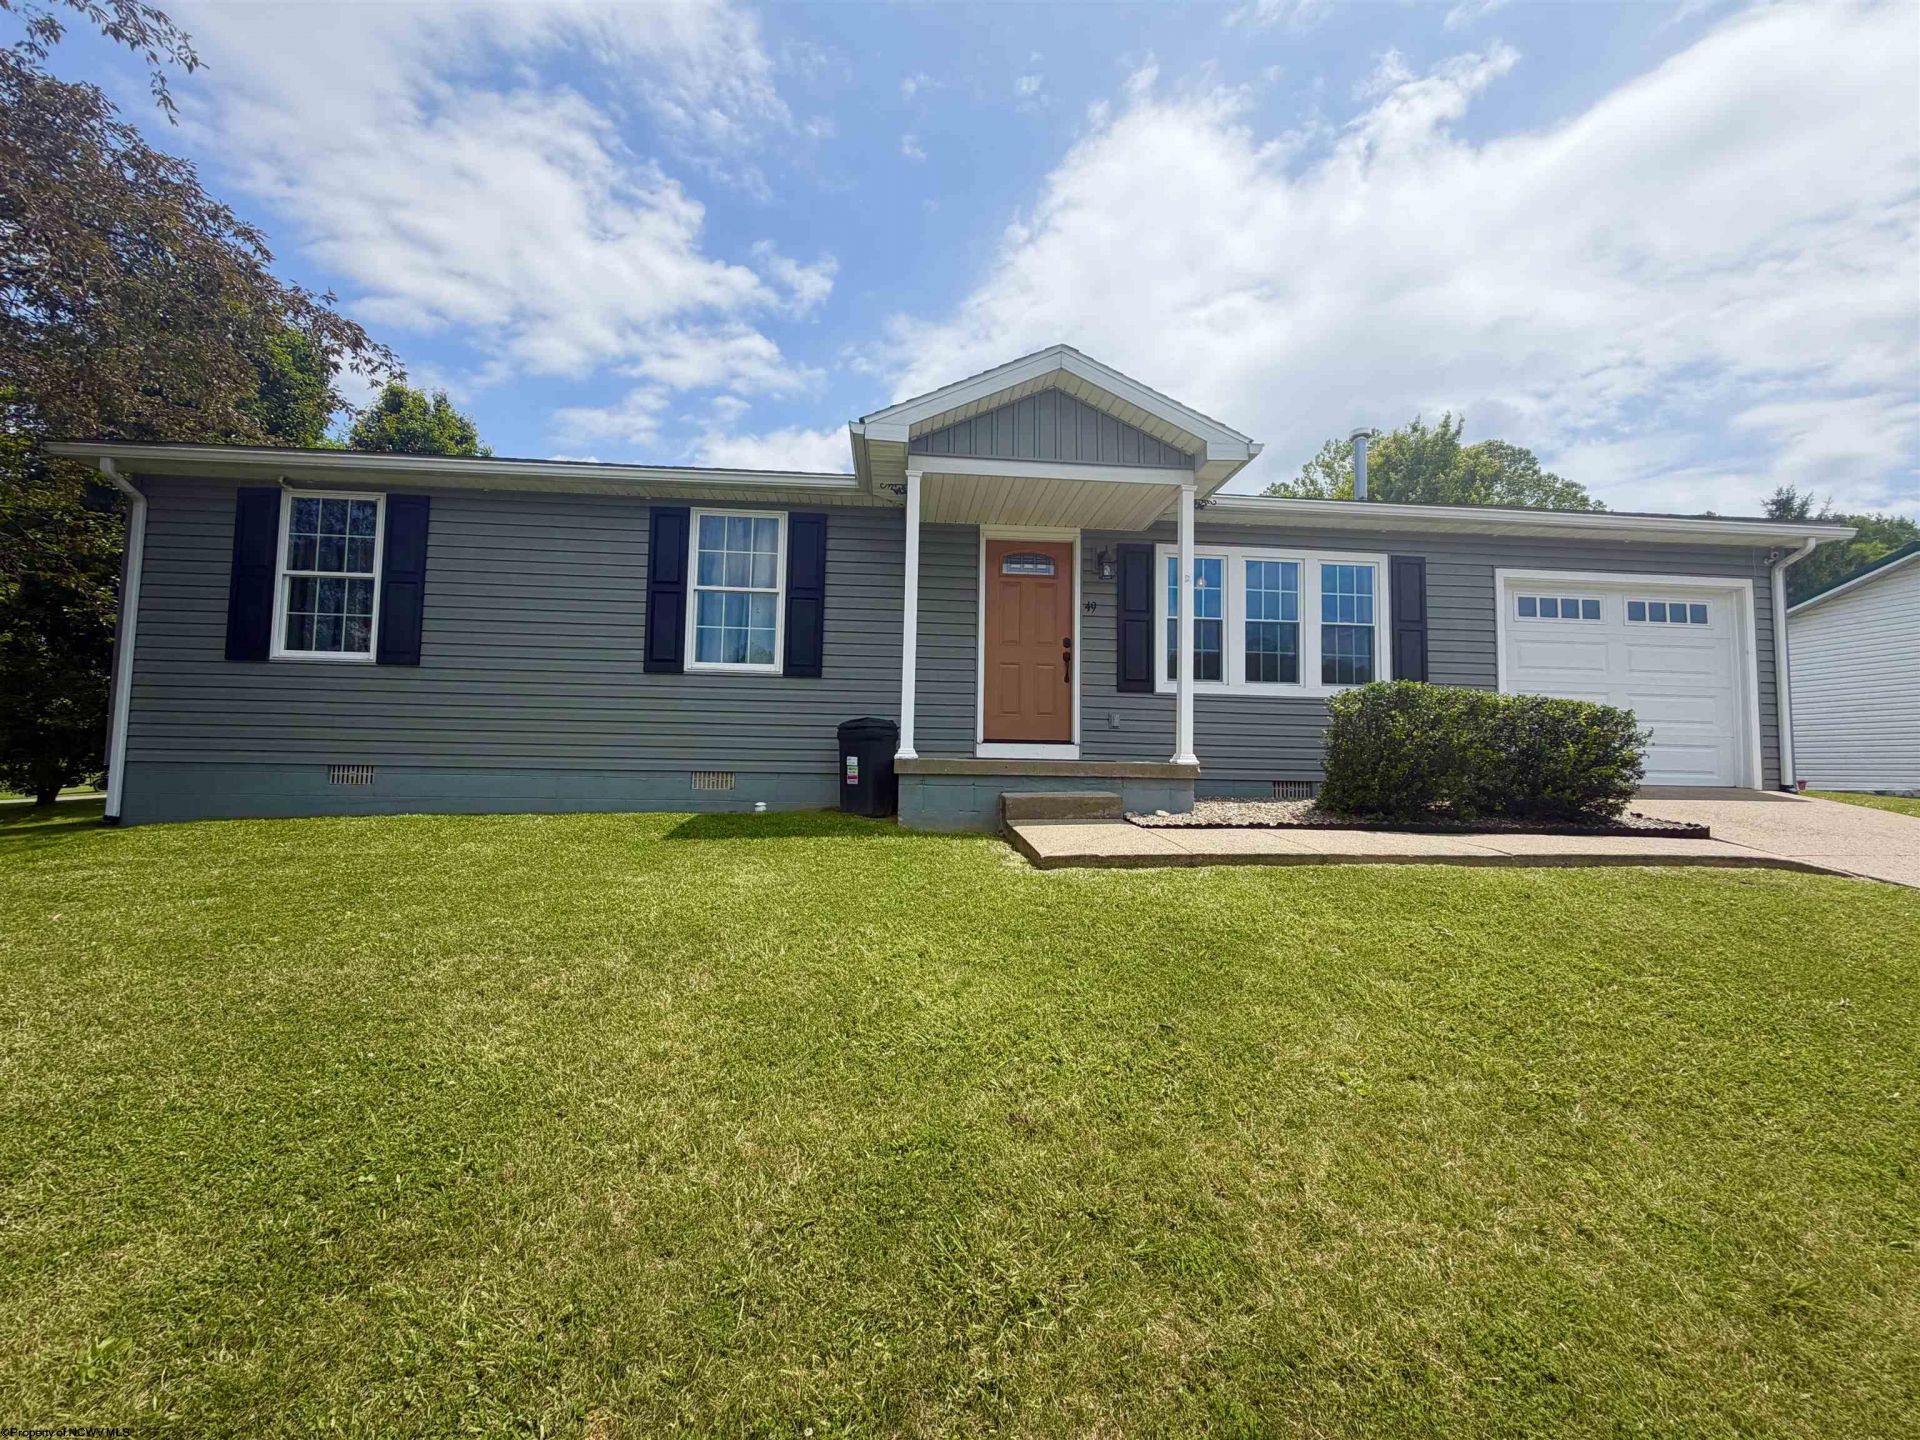
Welcome home to 49 Kerry Way in Hampton Meadows. This immaculate, move-in ready home offers tasteful updates, open gathering spaces such as an open concept kitchen, living and dining room areas all on one level living. From the moment you arrive, you'll notice the pride of ownership reflected in the beautifully maintained landscaping, inviting curb appeal, inside the open layout creates a natural flow between the spaces making every day living and entertaining feel effortless. If you've been searching for a home that feels cared for from top to bottom, this home deserves a place at the top of your list. Call today for showings.
Property Features
Property Type: Residential - Single Family
Cooling: Central Air
Fireplaces: 1
Garage: 1
Heating: Forced Air, Gas
Home Style: Ranch
Lot Size: 0.21 Acres
Roof Type: Shingles
Stories: 1.0
Year Built: 1995
Amenities
Primary Bath
Private Yard
Feature Descriptions
Appliances: Range, Microwave, Dishwasher, Refrigerator
Basement Features: Crawl Space
Community Amenities: Park, Pool, Public Transportation
Construction: Frame
Days on Site: 43
Equipment: Smoke Detectors, Video/Audio Monitoring, Carbon Monoxide Detectors
Exterior: Vinyl
Fireplace Features: Gas Logs
HOA Y/N: No
Lot Features: Level
Parking Notes: 2 Cars, Off Street Parking
Sewer: City Sewer
Special View Info: Neighborhood
Total Rooms: 7
Water: City Water
Room Sizes
Primary Bedroom: 12X11 Level - 1
Bedroom 2: 12X10.6 Level - 1
Bedroom 3: 10.6X8.9 Level - 1
Kitchen: 14.6x12.5 Level - 1
Dining Room: 14.6X8.5 Level - 1
Living Room: 16.6X14.2 Level - 1
Local Schools
High School: South Harrison High
Middle School: South Harrison Middle
Elementary School: Lost Creek Elementary
Listed By / Shown By
Listed By
Agency Name: LEVEL UP REALTY
Agent Name: CARRIE YOCCO
Agency Phone: 304-709-4277

Shown By
Agent Name: Tonya Decker
Agent Phone: (304) 290-6338
Agency Title: Picket Fences Realty, LLC

Estimate Your Payment
Estimated Payment
$ 541.21 per month $478.50 Principal & Interest $0.00 Property Tax (data not provided by mls) $62.71 Homeowner's InsuranceChange Payment Information
Privacy Policy / DMCA Notice / ADA Accessibility


This site is hosted, designed and copyright
© 1994 - 2026 by
Delta Media Group, Inc. -- Patent Pending --
Agency License Information: 003508-00
Broker Lic. #WVB200300588
49 Kerry Way | MLS# 10165211
This single family home located at 49 Kerry Way, Lost Creek, WV 26385 is currently listed for sale with an asking price of $215,000. This property was built in 1995 and has 3 bedrooms and 2 full baths with 1040 sq. ft. Kerry Way is located in the Hampton Meadows subdivision. Search Hampton Meadows real estate on tdecker.pfrealty.net today.