TonyaDecker

BEDS3
BATHS2 full 2 partial
SQUARE FEET1,580
MLS#10167009
STATUSActive
PROPERTY TYPEResidential - Townhouse
SUBDIVISIONMeadow Ponds
Property Description
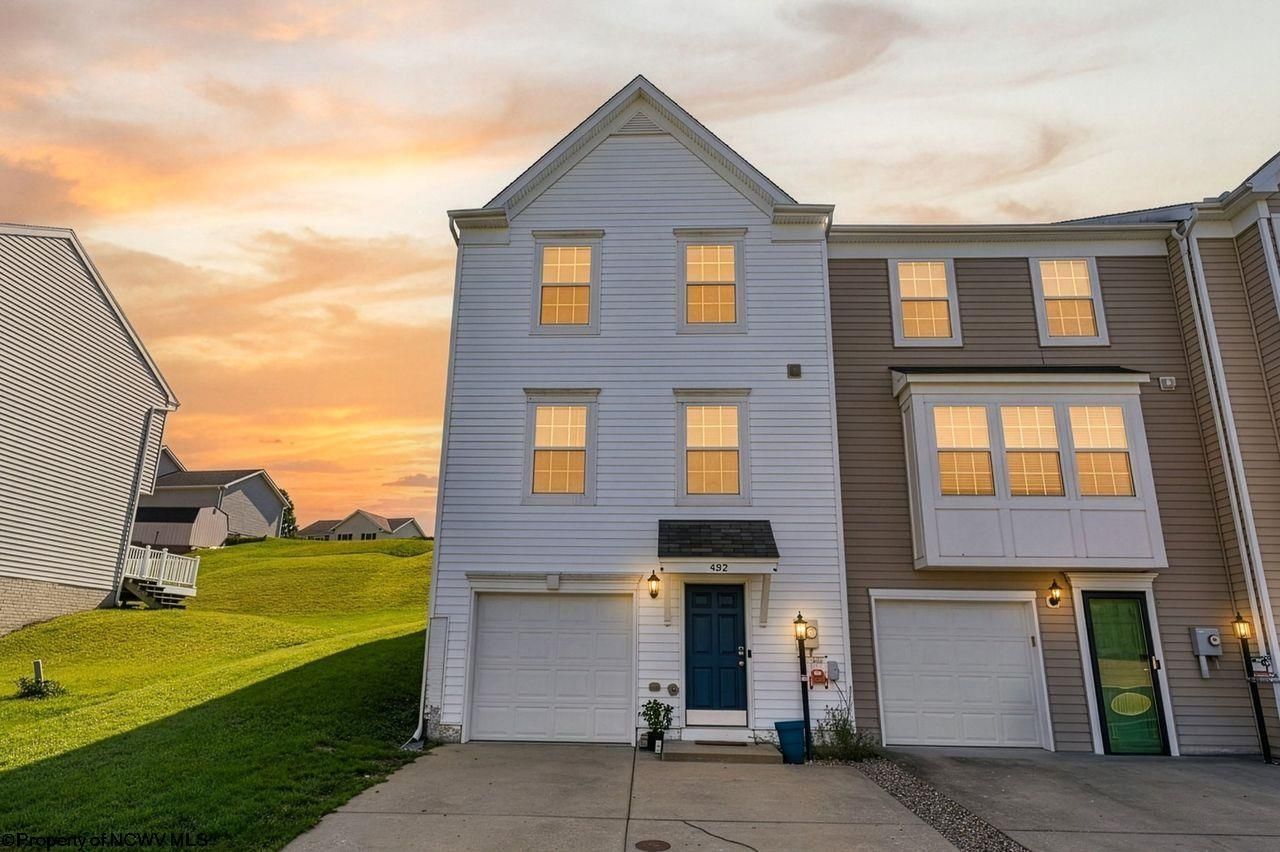
Welcome to 492 Watson Drive! This spacious 3-bedroom, 2 full and 2 half bath townhome offers approximately 1,580 square feet of living space across multiple levels. The kitchen features granite countertops, a center island, refrigerator, microwave and electric range, along with direct access to the deck-perfect for relaxing or entertaining. Upstairs, the primary suite includes a double-vanity bath with LVP flooring, plus two additional bedrooms and another full bath. The finished lower level provides additional flexible living space, and convenient laundry area and access to the integral one-car garage. Located in The Meadows with convenient access to Morgantown, University Town Centre, shopping, dining and I-79. Offering plenty of space and an opportunity to make it your own, 492 Watson Drive is ready for its next owner! Fall Special! Seller is offering up to $4,000 toward buyer closing costs and prepaid expenses with acceptable offer by November 2, 2026. Seller concessions subject to applicable lender requirements.
Property Features
Property Type: Residential - Townhouse
Basement: Yes
Cooling: Central Air
Garage: 1
Heating: Heat Pump, Electric
Home Style: Traditional
Roof Type: Shingles
Stories: 2.0
Year Built: 2015
Amenities
All Window Treatments
Vaulted Ceilings
Primary Bath
Other
Deck
Feature Descriptions
Appliances: Range, Microwave, Dishwasher, Disposal, Refrigerator
Basement Features: Finished
Community Amenities: Club House
Construction: Frame
Days on Site: 31
Equipment: Smoke Detectors, Carbon Monoxide Detectors
Exterior: Vinyl
Fireplace Features: None
HOA Fee: $747/Yearly
HOA Y/N: Yes
Lot Features: Sloping
Parking Notes: 2 Cars
Sewer: City Sewer
Special View Info: Neighborhood
Total Rooms: 7
Units: 3
Water: City Water
Room Sizes
Primary Bedroom: 12x13 Level - 2
Bedroom 2: 13x9 Level - 2
Bedroom 3: 9x11 Level - 2
Kitchen: 12x13 Level - 1
Dining Room: 7x10 Level - 1
Living Room: 17x12 Level - 1
Family Room: 12x10 Level - L
Bathroom: 5x3 Level - L
Bathroom: 3x6 Level - 1
Bathroom: 9x5 Level - 2
Local Schools
High School: University High
Middle School: Westwood Middle
Elementary School: Mylan Park Elementary
Listed By / Shown By
Listed By
Agency Name: ALLIANCE REALTY
Agent Name: JASON HOSTETLER
Agency Phone: 304-599-3045

Shown By
Agent Name: Tonya Decker
Agent Phone: (304) 290-6338
Agency Title: Picket Fences Realty, LLC

Estimate Your Payment
Estimated Payment
$ 603.88 per month $533.91 Principal & Interest $0.00 Property Tax (data not provided by mls) $69.97 Homeowner's InsuranceChange Payment Information
Privacy Policy / DMCA Notice / ADA Accessibility


This site is hosted, designed and copyright
© 1994 - 2026 by
Delta Media Group, Inc. -- Patent Pending --
Agency License Information: 003508-00
Broker Lic. #WVB200300588
492 Watson Drive | MLS# 10167009
This townhouse located at 492 Watson Drive, Maidsville, WV 26541 is currently listed for sale with an asking price of $239,900. This property was built in 2015 and has 3 bedrooms and 2 full and 2 partial baths with 1580 sq. ft. Watson Drive is located in the Meadow Ponds subdivision. Search Meadow Ponds real estate on tdecker.pfrealty.net today.