TonyaDecker

BEDS4
BATHS2 full
SQUARE FEET2,685
MLS#10165274
STATUSActive
PROPERTY TYPEResidential - Single Family
SUBDIVISIONOld Timberline
Property Description
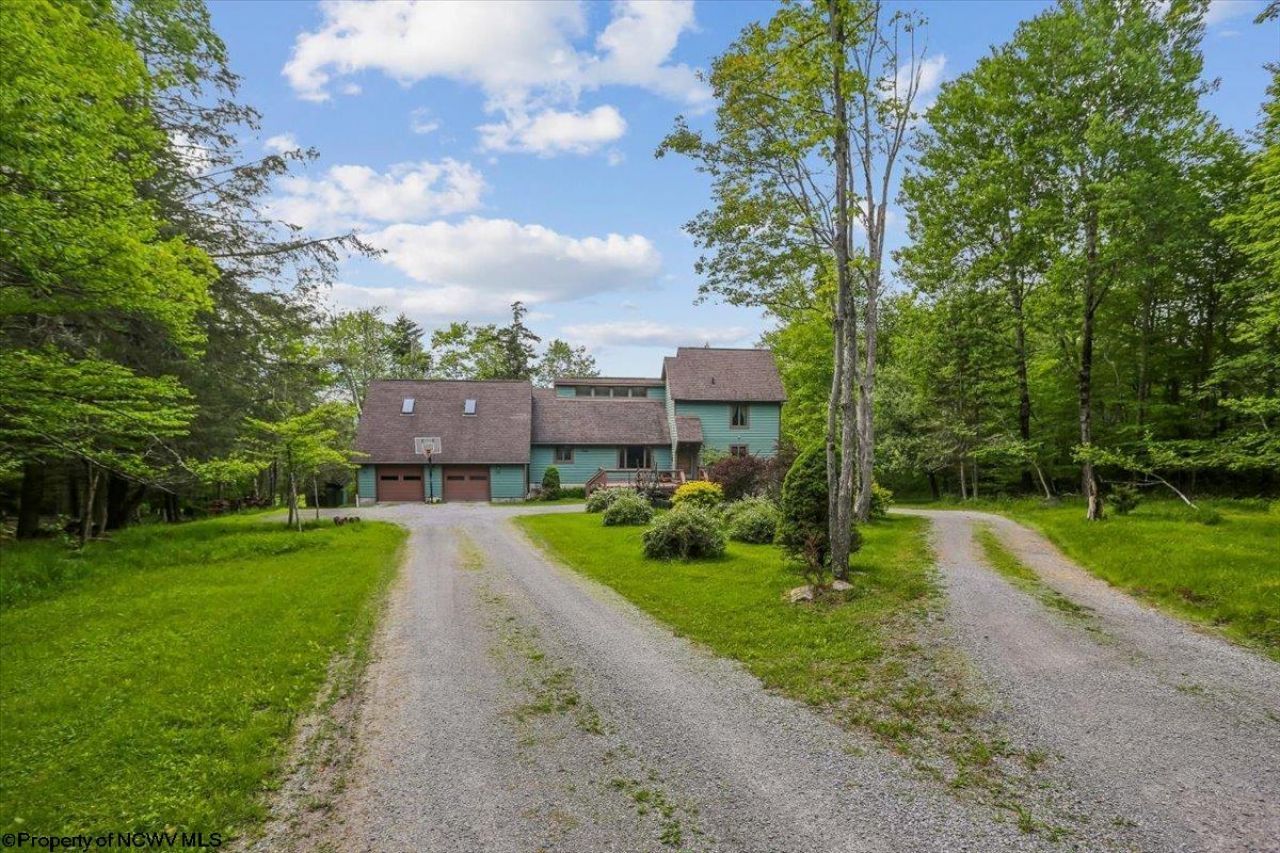
Country charm meets adventure - Nestled on one of Timberline's largest and most desirable lots (8+ acres) bordering the conservancy. This lot is approved for horses and offers a large 4-stall horse barn with loft, plenty of room for gardening and a peaceful babbling brook. Welcome to your private playground in the Timberline Conservancy! This cheerful home features a bright sunroom perfect for morning coffee, a flexible bonus room for hobbies or a home office, and a fully finished basement for movies, games, or extra living space. Fully renovated kitchen and baths. Multi-tier decking and attached 2-car garage with attic storage. So trot right out to acres of pasture, expansive grounds, and enjoy the gorgeous views and breathtaking sunsets along with direct access to Timberline trail system and Spruce Island Lake.
Property Features
Property Type: Residential - Single Family
Basement: Yes
Cooling: Ceiling Fan(s)
Fireplaces: 1
Garage: 2 car attached
Heating: Forced Air, Gas
Home Style: Contemporary
Lot Size: 8.30 Acres
Roof Type: Shingles
Stories: 2.0
Year Built: 1980
Amenities
Wet Bar
Beamed Ceilings
Skylight(s)
Vaulted Ceilings
Primary Bath
Walk-up Attic
Deck
Storage Shed/Outbuilding
Barn
Landscaped
Outside Lighting
Private Yard
Feature Descriptions
Appliances: Range, Microwave, Dishwasher, Refrigerator, Washer, Dryer
Basement Features: Full, Finished, Walk-Out, Interior Access
Community Amenities: Gated Community, Other
Construction: Frame
Days on Site: 40
Equipment: Smoke Detectors, Garage Door Opener
Exterior: Cedar
Fireplace Features: Masonry
HOA Fee: $190/Monthly
HOA Y/N: Yes
Lot Features: Wooded, Water Frontage, Horse Property, Rolling
Parking Notes: Off Street Parking,3+ Cars
Sewer: Private Sewer
Special View Info: Mountain
Total Rooms: 7
Water: Well
Water Features: Lake, View, Access, Stream/Creek
Wooded: Yes
Room Sizes
Primary Bedroom: 15x11 Level - 1
Bedroom 2: 17x8 Level - 2
Bedroom 3: 11x11 Level - 2
Bedroom 4: 18x11 Level - 3
Kitchen: 14x8 Level - 1
Dining Room: 12x12 Level - 1
Living Room: 19x20 Level - 1
Family Room: 29x16 Level - 2
Sunroom: 20x12 Level - 1
Play Room: 36x18 Level - L
Local Schools
High School: Tucker County High
Middle School: Davis Thomas Middle
Elementary School: Davis Thomas Elementary
Listed By / Shown By
Listed By
Agency Name: BEST OF CANAAN, LLC
Agent Name: AMY BARB
Agency Phone: 304-866-8680

Shown By
Agent Name: Tonya Decker
Agent Phone: (304) 290-6338
Agency Title: Picket Fences Realty, LLC

Estimate Your Payment
Estimated Payment
$ 2,517.23 per month $2,225.57 Principal & Interest $0.00 Property Tax (data not provided by mls) $291.67 Homeowner's InsuranceChange Payment Information
Privacy Policy / DMCA Notice / ADA Accessibility


This site is hosted, designed and copyright
© 1994 - 2026 by
Delta Media Group, Inc. -- Patent Pending --
Agency License Information: 003508-00
Broker Lic. #WVB200300588
551 Sand Run Road | MLS# 10165274
This single family home located at 551 Sand Run Road, Davis, WV 26260 is currently listed for sale with an asking price of $1,000,000. This property was built in 1980 and has 4 bedrooms and 2 full baths with 2685 sq. ft. Sand Run Road is located in the Old Timberline subdivision. Search Old Timberline real estate on tdecker.pfrealty.net today.