TonyaDecker

BEDS4
BATHS2 full 2 partial
SQUARE FEET2,384
MLS#10165796
STATUSPending
PROPERTY TYPEResidential - Single Family
SUBDIVISIONMeadow Ponds
Property Description
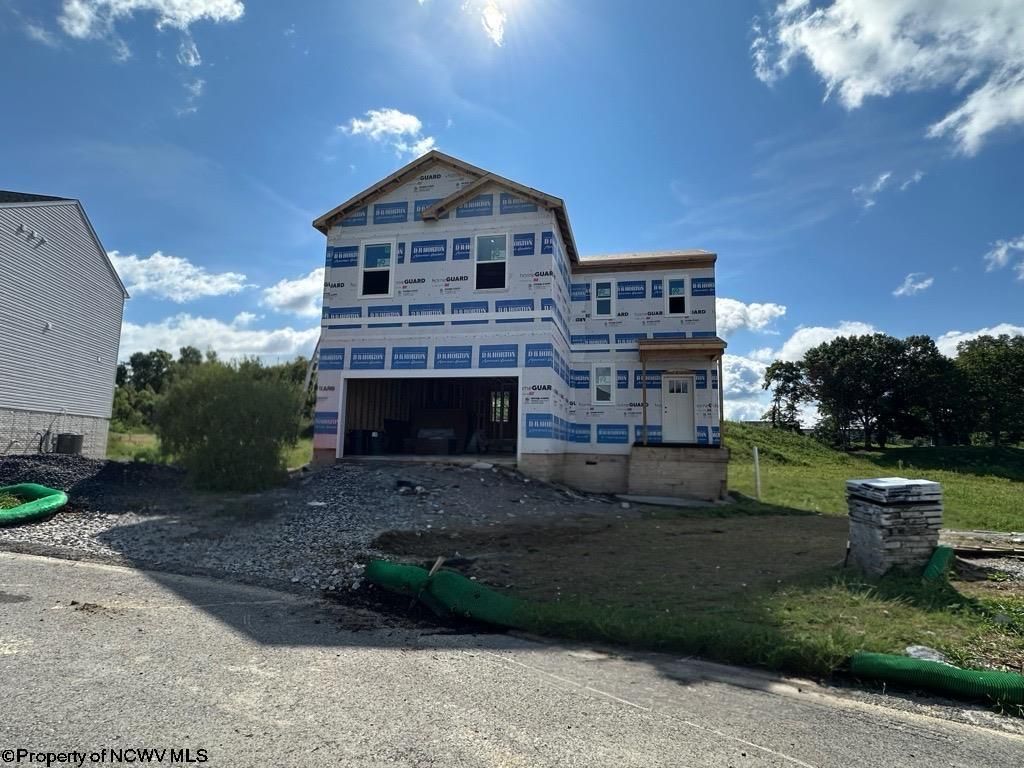
4-bedroom, 2.5-bathroom new construction home with finished rec room in the basement and direct access to the backyard. Plenty of yard space to add a fence in the future. Will be ready for a fall move-in.
Property Features
Property Type: Residential - Single Family
Basement: Yes
Cooling: Heat Pump, Electric
Garage: 2
Heating: Heat Pump, Electric
Home Style: Colonial
Lot Size: 0.21 Acres
Roof Type: Shingles
Stories: 3.0
Year Built: 2026
Amenities
Walk-in Closets
9ft+ Ceiling
Primary Bath
Rough-in Bath
Electric Dryer Connection
Other
Porch
Landscaped
Outside Lighting
Other
Feature Descriptions
Appliances: Range, Microwave, Dishwasher, Disposal
Basement Features: Full, Finished, Walk-Out, Interior Access, Sump Pump, Concrete Floor, Exterior Access
Community Amenities: Other
Construction: Frame, Concrete
Days on Site: 102
Equipment: Smoke Detectors, Garage Door Opener, Cable Ready, Other, Hot Water Heater Elec., Carbon Monoxide Detectors
Exterior: Vinyl
Fireplace Features: None
HOA Fee: $800/Yearly
HOA Y/N: Yes
Lot Features: Easements, Level, Sloping, Commons, Other, Cleared Lot, Rolling
Parking Notes: 2 Cars, Off Street Parking
Sewer: City Sewer
Special View Info: Panoramic, Park-like, Other, Neighborhood
Total Rooms: 7
Water: City Water
Room Sizes
Primary Bedroom: 16.0x14.1 Level - U
Bedroom 2: 10.8x12.0 Level - U
Bedroom 3: 10.4x12.2 Level - U
Bedroom 4: 11.10x10.8 Level - U
Kitchen: 14.6x15.4 Level - M
Living Room: 14.6x20.8 Level - M
Bonus Room: 16.3x36.0 Level - L
Local Schools
High School: University High
Middle School: Westwood Middle
Elementary School: Mylan Park Elementary
Listed By / Shown By
Listed By
Agency Name: D.R. HORTON REALTY OF WEST VIRGINIA
Agent Name: JESSICA BLYSTONE
Agency Phone: 667-500-2488

Shown By
Agent Name: Tonya Decker
Agent Phone: (304) 290-6338
Agency Title: Picket Fences Realty, LLC

Estimate Your Payment
Estimated Payment
$ 981.70 per month $867.95 Principal & Interest $0.00 Property Tax (data not provided by mls) $113.75 Homeowner's InsuranceChange Payment Information
Privacy Policy / DMCA Notice / ADA Accessibility


This site is hosted, designed and copyright
© 1994 - 2026 by
Delta Media Group, Inc. -- Patent Pending --
Agency License Information: 003508-00
Broker Lic. #WVB200300588
646 Links Drive | MLS# 10165796
This single family home located at 646 Links Drive, Maidsville, WV 26541 is currently listed for sale with an asking price of $389,990. This property was built in 2026 and has 4 bedrooms and 2 full and 2 partial baths with 2384 sq. ft. Links Drive is located in the Meadow Ponds subdivision. Search Meadow Ponds real estate on tdecker.pfrealty.net today.