TonyaDecker

BEDS2
BATHS1 full
SQUARE FEET820
MLS#10167463
STATUSNew
PROPERTY TYPEResidential - Single Family
Property Description
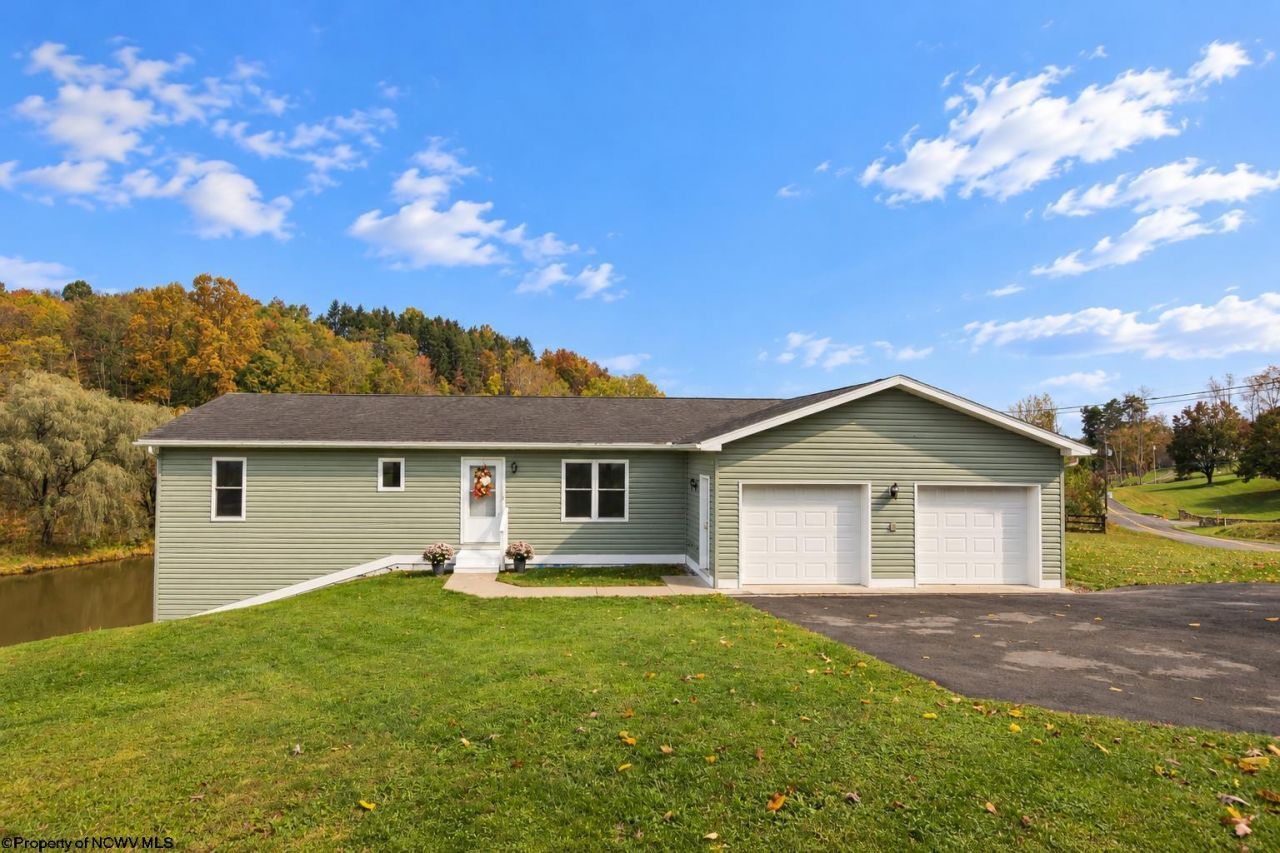
Dreaming of a one-level country living with room to grow? This barely-lived-in gem at 706 Middleville Road, Bridgeport, feels and looks like new! Enjoy spacious main-floor rooms and a 1,024 sq. ft. insulated step out basement, ready for your personal touch. Nestled next to a wooded area with serene pond views, this home is perfect for downsizers, first-time buyers, or anyone ready to own instead of rent. Taylor County taxes apply! Conveniently located near Rt. 279, Charles Point, UHC, New Mon General, VA Hospitals, CJIS, and with easy access to I-79 N and S. Don't wait-schedule your appointment today and experience it for yourself!
Property Features
Property Type: Residential - Single Family
Basement: Yes
Cooling: Central Air, Ceiling Fan(s)
Garage: 2 car attached
Heating: Gas
Home Style: Ranch
Lot Size: 0.56 Acres
Roof Type: Shingles
Stories: 1.0
Year Built: 2011
Amenities
Some Window Treatments
Electric Stove Connection
Washer Connection
Electric Dryer Connection
Single Level Living
Other
Feature Descriptions
Appliances: Range, Refrigerator, Washer, Dryer
Basement Features: Full, Unfinished, Walk-Out, Interior Access, Concrete Floor, Exterior Access
Community Amenities: Park, Playground, Pool, Tennis Courts, Golf Course, Shopping/Mall, Health Club, Library, Medical Facility
Construction: Frame
Days on Site: 1
Equipment: Garage Door Opener, Cable Available
Exterior: Vinyl
Fireplace Features: None
HOA Y/N: No
Lot Features: Sloping, Rural
Parking Notes: 3+ Cars, Off Street Parking
Sewer: Septic
Special View Info: Panoramic
Total Rooms: 5
Water: City Water
Room Sizes
Primary Bedroom: 17.8x12 Level - 1
Bedroom 2: 10.4x12.4 Level - 1
Kitchen: 10.8x12 Level - 1
Dining Room: 110.6x12 Level - 1
Living Room: 12.8x19.5 Level - 1
Bathroom: 9x12.8 Level - 1
Local Schools
High School: Grafton High
Middle School: Taylor County Middle
Elementary School: West Taylor Elementary
Listed By / Shown By
Listed By
Agency Name: KRB KAUFMAN PROPERTIES LLC
Agent Name: KATHRYN BURGE
Agency Phone: 304-842-2468

Shown By
Agent Name: Tonya Decker
Agent Phone: (304) 290-6338
Agency Title: Picket Fences Realty, LLC

Estimate Your Payment
Estimated Payment
$ 684.69 per month $605.35 Principal & Interest $0.00 Property Tax (data not provided by mls) $79.33 Homeowner's InsuranceChange Payment Information
Privacy Policy / DMCA Notice / ADA Accessibility


This site is hosted, designed and copyright
© 1994 - 2026 by
Delta Media Group, Inc. -- Patent Pending --
Agency License Information: 003508-00
Broker Lic. #WVB200300588
706 Middleville Road | MLS# 10167463
This single family home located at 706 Middleville Road, Bridgeport, WV 26330 is currently listed for sale with an asking price of $272,000. This property was built in 2011 and has 2 bedrooms and 1 full baths with 820 sq. ft. Search Bridgeport real estate on tdecker.pfrealty.net today.