TonyaDecker

BEDS2
BATHS1 full
SQUARE FEET832
MLS#10167153
STATUSContingent
PROPERTY TYPEResidential - Single Family
Property Description
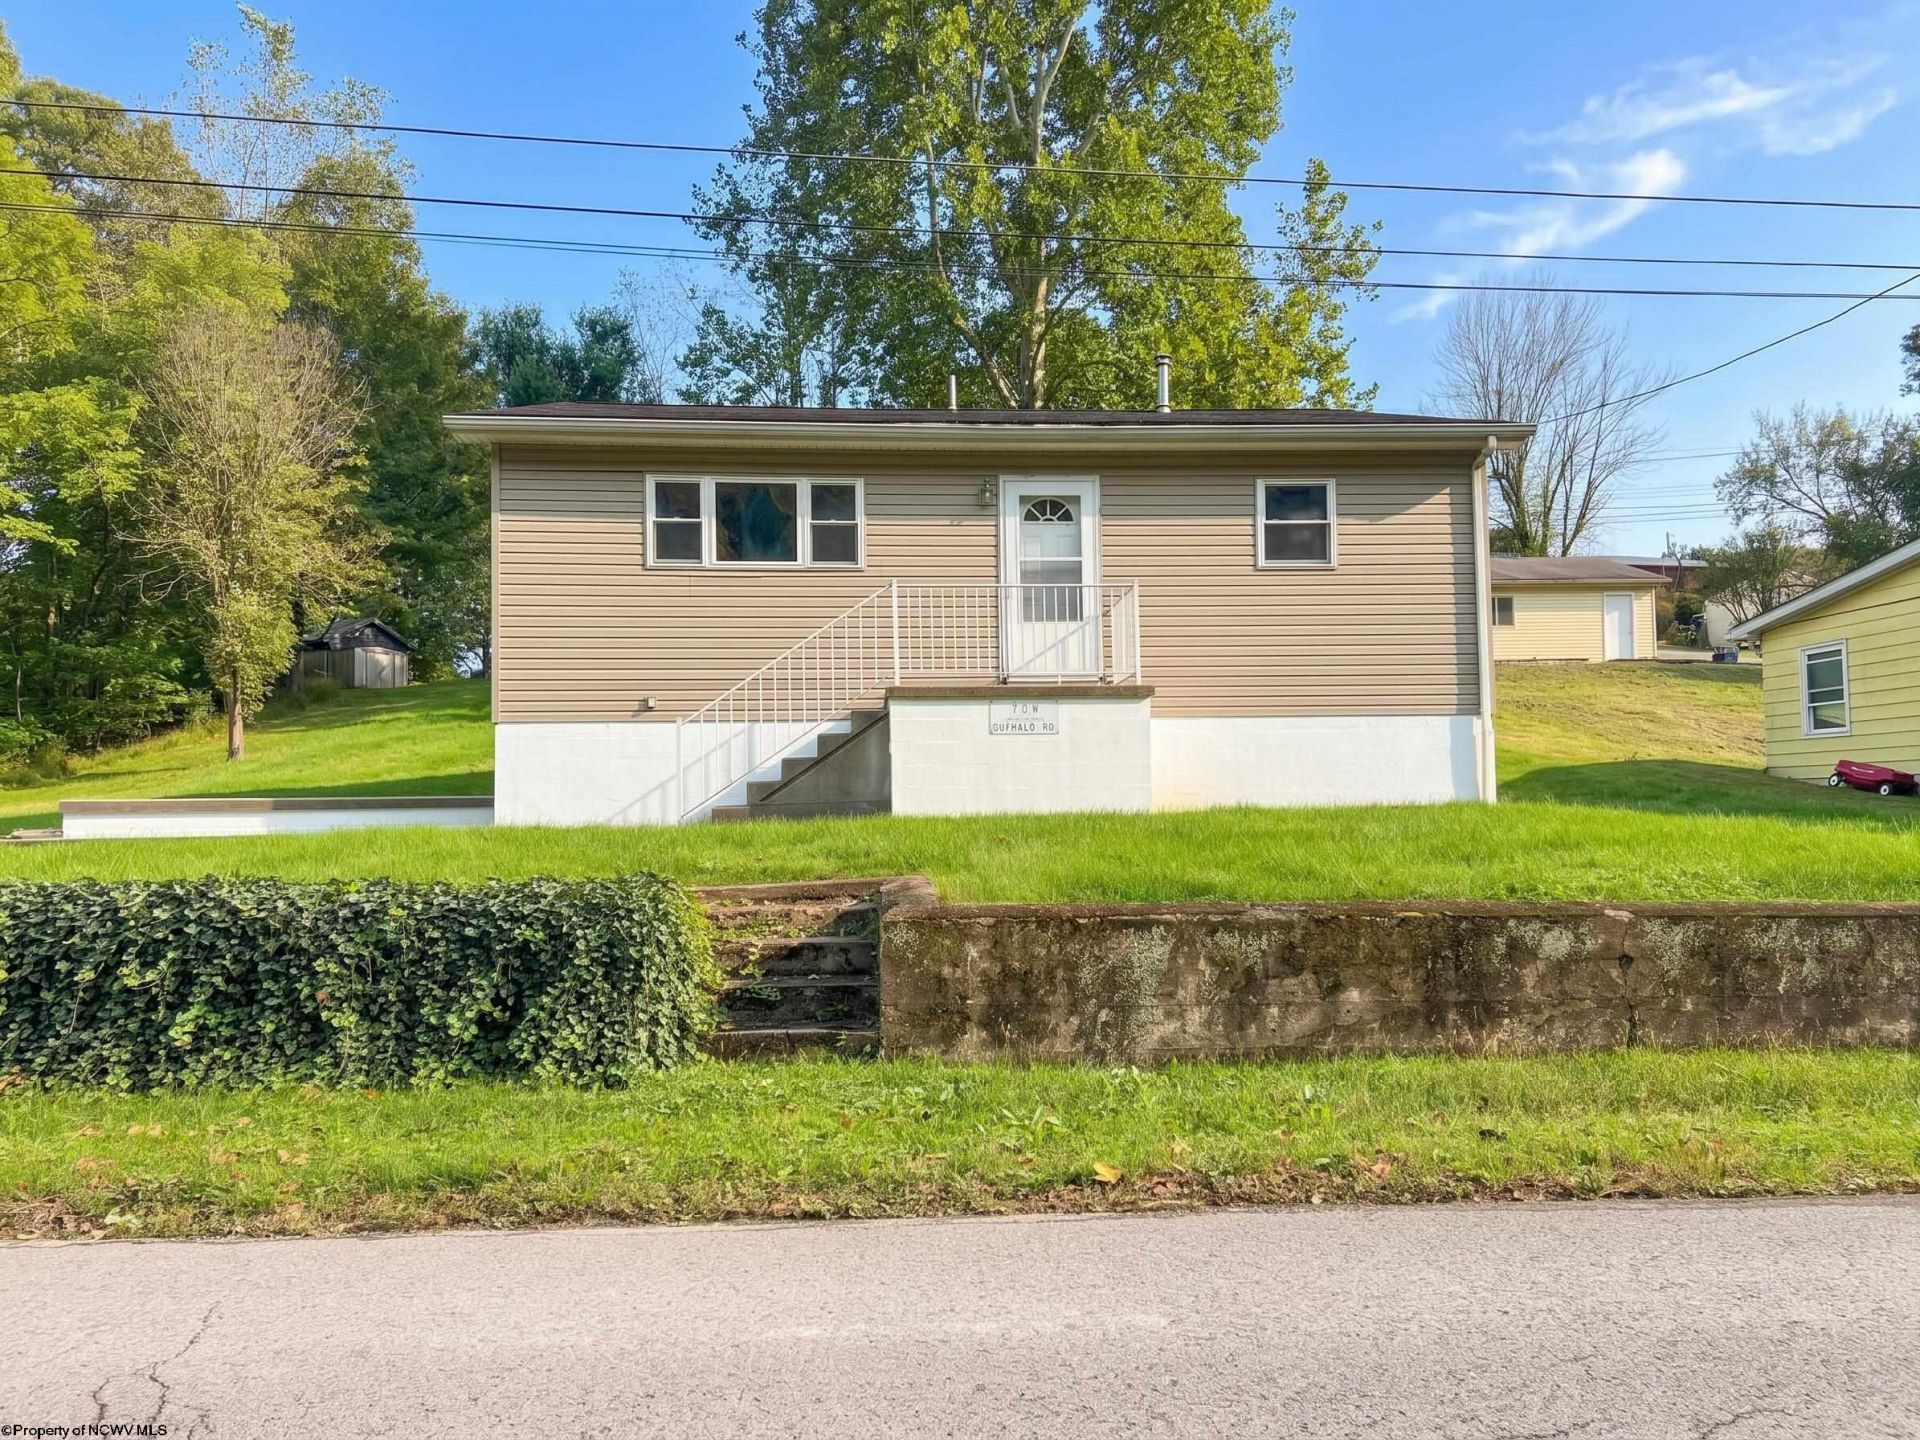
Welcome to 708 Buffalo Road in Barrackville! This charming 2-bedroom, 1-bath home offers comfortable one-level living with fresh paint and new carpet throughout. The home features an integral garage and a dry basement providing plenty of additional storage space. Outside, you'll find two storage sheds for even more room for tools, lawn equipment, and outdoor essentials. Move-in ready and conveniently located in Barrackville, this home is ready for its new owner. Schedule your showing today!
Property Features
Property Type: Residential - Single Family
Basement: Yes
Garage: 1 car attached
Heating: Forced Air
Home Style: Ranch
Lot Size: 0.45 Acres
Roof Type: Shingles
Stories: 1.0
Year Built: 2005
Amenities
Washer Connection
Electric Dryer Connection
Porch
Storage Shed/Outbuilding
Feature Descriptions
Appliances: Range, Microwave, Refrigerator
Basement Features: Unfinished, Interior Access, Garage Access, Concrete Floor, Exterior Access
Community Amenities: Park, Playground, Library, Public Transportation
Construction: Block, Wood, Concrete
Days on Site: 18
Equipment: Smoke Detectors, Garage Door Opener, Cable Ready, High Speed Internet Avail
Exterior: Brick/Vinyl
Fireplace Features: None
HOA Y/N: No
Lot Features: Water Frontage, Level, Sloping, Flood Plain, Rural, Cleared Lot
Parking Notes: 3+ Cars
Sewer: City Sewer
Special View Info: Lake or River, Park-like
Total Rooms: 4
Water: City Water
Water Features: River, Close Proximity, Stream/Creek
Room Sizes
Primary Bedroom: 11X12 Level - 1
Bedroom 2: 11X12 Level - 1
Kitchen: 13X11 Level - 1
Living Room: 17X16 Level - 1
Local Schools
High School: North Marion High
Middle School: Barrackville Middle
Elementary School: Barrackville Elementary
Listed By / Shown By
Listed By
Agency Name: FLOYD REAL ESTATE, INC
Agent Name: LACY UEBEL
Agency Phone: 304-367-9898

Shown By
Agent Name: Tonya Decker
Agent Phone: (304) 290-6338
Agency Title: Picket Fences Realty, LLC

Estimate Your Payment
Estimated Payment
$ 405.02 per month $358.09 Principal & Interest $0.00 Property Tax (data not provided by mls) $46.93 Homeowner's InsuranceChange Payment Information
Privacy Policy / DMCA Notice / ADA Accessibility


This site is hosted, designed and copyright
© 1994 - 2026 by
Delta Media Group, Inc. -- Patent Pending --
Agency License Information: 003508-00
Broker Lic. #WVB200300588
708 Buffalo Road | MLS# 10167153
This single family home located at 708 Buffalo Road, Barrackville, WV 26559 is currently listed for sale with an asking price of $160,900. This property was built in 2005 and has 2 bedrooms and 1 full baths with 832 sq. ft. Search Barrackville real estate on tdecker.pfrealty.net today.