TonyaDecker

BEDS4
BATHS2 full
SQUARE FEET1,834
MLS#10167370
STATUSActive
PROPERTY TYPEResidential - Single Family
Property Description
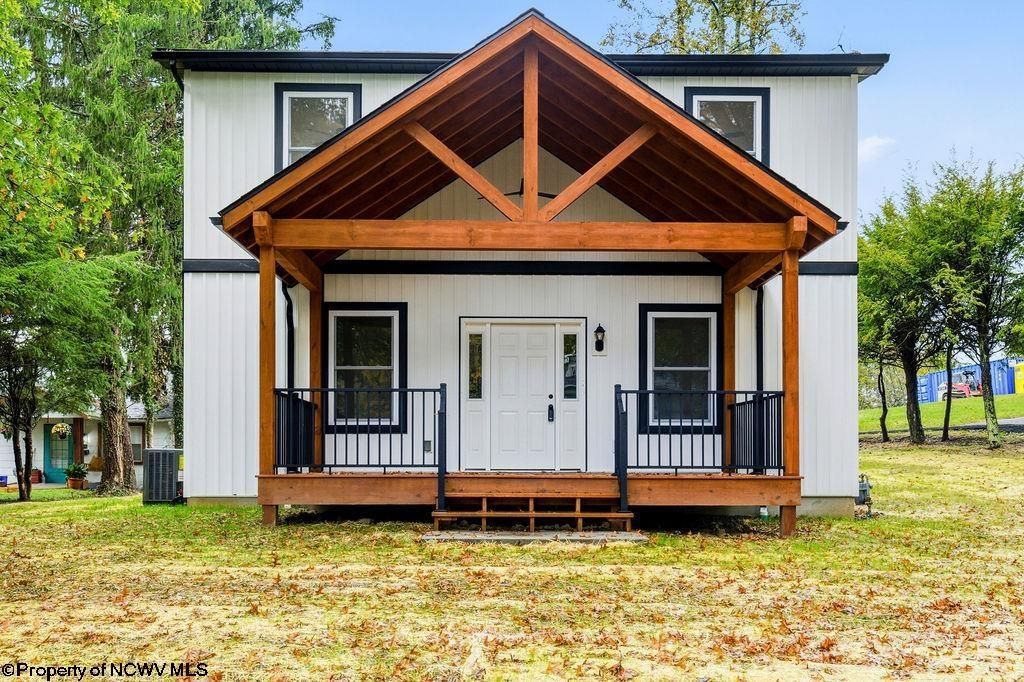
Welcome to 718 Country Club Rd, Fairmont, WV, a stunning fully reimagined 4-bedroom, 2-bath home where virtually everything is brand new. This turn-key showpiece has been completely renovated from top to bottom, showcasing modern design, quality craftsmanship, and spacious living throughout. Step inside to bright, open-concept living spaces accented by stylish finishes, a beautifully updated kitchen, and tastefully remodeled bathrooms. The main-floor primary suite offers a luxurious retreat featuring Bluetooth-enabled lighting and a Bluetooth shower for a spa-like experience. New flooring, lighting, fixtures, and finishes can be found throughout the home, creating a fresh, contemporary feel in every room. Thoughtfully upgraded with attention to detail, this move-in-ready home offers the perfect blend of comfort, style, convenience, and worry-free living.
Property Features
Property Type: Residential - Single Family
Basement: Yes
Cooling: Central Air
Heating: Central Heat, Gas
Home Style: Two Story
Lot Size: 0.23 Acres
Roof Type: Shingles
Stories: 2.0
Year Built: 1920
Amenities
Primary Bath
Porch
Feature Descriptions
Appliances: Range, Microwave, Dishwasher
Basement Features: Full, Walk-Out, Concrete Floor
Community Amenities: Other
Construction: Frame, Block
Days on Site: 5
Equipment: Other
Exterior: Block, Wood, Vinyl
Fireplace Features: None
HOA Y/N: No
Lot Features: Corner
Parking Notes: 3+ Cars
Sewer: City Sewer
Special View Info: Neighborhood
Total Rooms: 10
Water: City Water
Room Sizes
Primary Bedroom: 13.10x10.6 Level - 1
Bedroom 2: 10.11x11.4 Level - 2
Bedroom 3: 10.3x10.9 Level - 2
Bedroom 4: 10.11x13.6 Level - 4
Kitchen: 13x13.10 Level - 1
Dining Room: 7x11.11 Level - 1
Living Room: 18x12 Level - 1
Local Schools
High School: Fairmont Sr. High
Middle School: West Fairmont Middle
Elementary School: Watson Elementary
Listed By / Shown By
Listed By
Agency Name: KAUFMAN REALTY AND AUCTIONS
Agent Name: WAYNE YODER
Agency Phone: 304-931-1023

Shown By
Agent Name: Tonya Decker
Agent Phone: (304) 290-6338
Agency Title: Picket Fences Realty, LLC

Estimate Your Payment
Estimated Payment
$ 943.96 per month $834.59 Principal & Interest $0.00 Property Tax (data not provided by mls) $109.38 Homeowner's InsuranceChange Payment Information
Privacy Policy / DMCA Notice / ADA Accessibility


This site is hosted, designed and copyright
© 1994 - 2026 by
Delta Media Group, Inc. -- Patent Pending --
Agency License Information: 003508-00
Broker Lic. #WVB200300588
718 Country Club Road | MLS# 10167370
This single family home located at 718 Country Club Road, Fairmont, WV 26554 is currently listed for sale with an asking price of $375,000. This property was built in 1920 and has 4 bedrooms and 2 full baths with 1834 sq. ft. Search Fairmont real estate on tdecker.pfrealty.net today.