TonyaDecker

BEDS3
BATHS2 full
SQUARE FEET1,612
MLS#10165938
STATUSNew
PROPERTY TYPEResidential - Single Family
Property Description
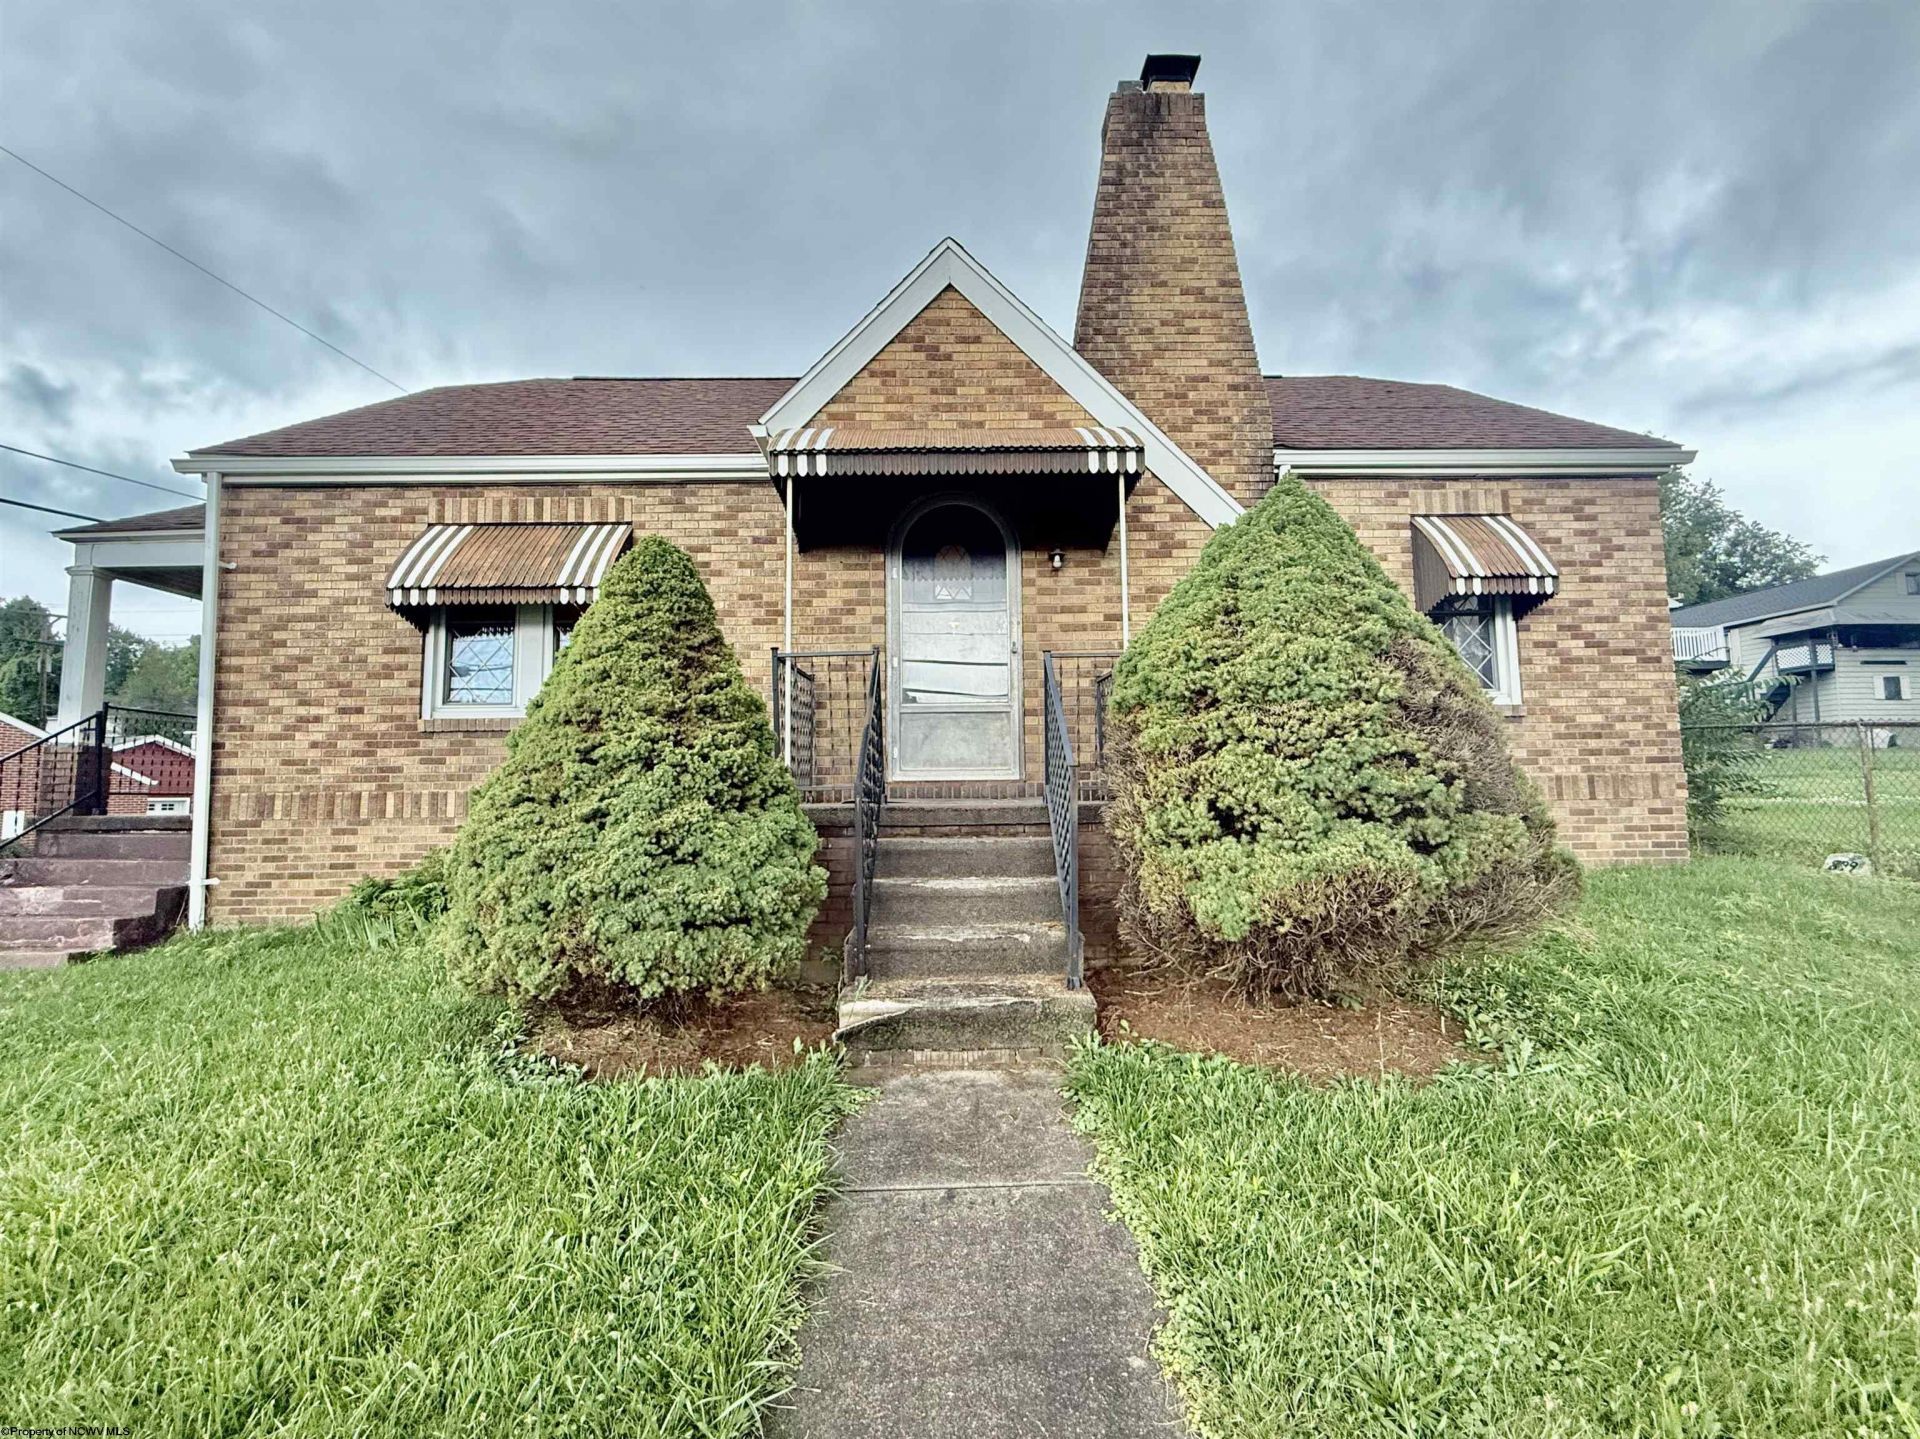
This charming 3-bedroom, 2-bath quaint home is full of character! The spacious living room features a cozy fireplace and flows right into the large dining area. The kitchen offers a comfortable eat-in space, perfect for casual meals. Built with all brick, the home is ideally located near shopping and dining. There's a full bathroom on each floor, and the upstairs could easily serve as two separate bedrooms. A two-stall carport in the back and a newer roof complete the list of great amenities.
Property Features
Property Type: Residential - Single Family
Basement: Yes
Cooling: Central Air
Fireplaces: 1
Heating: Central Heat, Forced Air, Gas
Home Style: Cape Cod
Roof Type: Shingles
Stories: 2.0
Year Built: 1936
Amenities
Gas Stove Connection
Washer Connection
Electric Dryer Connection
Single Level Living
Porch
Feature Descriptions
Appliances: Range, Microwave, Refrigerator, Washer, Dryer
Basement Features: Full, Unfinished
Community Amenities: Playground, Pool, Golf Course, Shopping/Mall, Health Club, Library, Medical Facility, Public Transportation
Construction: Frame
Days on Site: 3
Equipment: Smoke Detectors, Cable Available, Hot Water Heater Elec., High Speed Internet Avail
Exterior: Brick
Fireplace Features: Masonry
HOA Y/N: No
Lot Features: Level, Sloping
Parking Notes: 3+ Cars, Carport, Off Street Parking
Sewer: City Sewer
Special View Info: Neighborhood
Total Rooms: 6
Water: City Water
Room Sizes
Primary Bedroom: 9.10x11.5 Level - 1
Bedroom 2: 9.10x11.5 Level - 1
Bedroom 3: 9.8x6.9 Level - 2
Kitchen: 17X9.7 Level - 1
Dining Room: 11.6x15 Level - 1
Living Room: 13.7x22 Level - 1
Family Room: 17X.7 Level - 2
Bathroom: 7.9x5.10 Level - 1
Bathroom: 6X3.8 Level - 2
Local Schools
High School: Fairmont Sr. High
Middle School: West Fairmont Middle
Elementary School: Jayenne Elementary
Listed By / Shown By
Listed By
Agency Name: FLOYD REAL ESTATE, INC
Agent Name: VERA SANSALONE
Agency Phone: 304-367-9898

Shown By
Agent Name: Tonya Decker
Agent Phone: (304) 290-6338
Agency Title: Picket Fences Realty, LLC

Estimate Your Payment
Estimated Payment
$ 503.19 per month $444.89 Principal & Interest $0.00 Property Tax (data not provided by mls) $58.30 Homeowner's InsuranceChange Payment Information
Privacy Policy / DMCA Notice / ADA Accessibility


This site is hosted, designed and copyright
© 1994 - 2026 by
Delta Media Group, Inc. -- Patent Pending --
Agency License Information: 003508-00
Broker Lic. #WVB200300588
899 Country Club Road | MLS# 10165938
This single family home located at 899 Country Club Road, Fairmont, WV 26554 is currently listed for sale with an asking price of $199,900. This property was built in 1936 and has 3 bedrooms and 2 full baths with 1612 sq. ft. Search Fairmont real estate on tdecker.pfrealty.net today.